
Search results for "Plastic" in Home Design Ideas


 LDP Architecture
Inspiration for a contemporary freestanding desk home office remodel in San Francisco with white walls

 PSI Tops | Plastic Specialties Inc
Mid-sized mountain style l-shaped porcelain tile and brown floor kitchen photo in Salt Lake City with shaker cabinets, medium tone wood cabinets, granite countertops, stainless steel appliances, an island, an undermount sink, beige backsplash, wood backsplash and multicolored countertops
Find the right local pro for your project

 Architectural Plastics, Inc.
This glass enclosed LUMA Wine Cellar is comprised of acrylic wine racks and LED back panels. The combination of light and acrylic is a dramatic way to display your wine collection.

 Alcher Interiors
Inspiration for a large transitional laminate floor and blue floor sunroom remodel in Bridgeport with no fireplace and a standard ceiling

 Corynne Pless
Photo: Corynne Pless Photography © 2015 Houzz
Example of an eclectic light wood floor living room design in Los Angeles with white walls
Example of an eclectic light wood floor living room design in Los Angeles with white walls

 building Lab, inc.
Eichler in Marinwood - In conjunction to the porous programmatic kitchen block as a connective element, the walls along the main corridor add to the sense of bringing outside in. The fin wall adjacent to the entry has been detailed to have the siding slip past the glass, while the living, kitchen and dining room are all connected by a walnut veneer feature wall running the length of the house. This wall also echoes the lush surroundings of lucas valley as well as the original mahogany plywood panels used within eichlers.
photo: scott hargis
 Architectural Plastics, Inc.
This glass enclosed LUMA Wine Cellar is comprised of acrylic wine racks and LED back panels. The combination of light and acrylic is a dramatic way to display your wine collection.

 Mt. Lincoln Construction Inc.
Inspiration for a rustic stone deck remodel in Sacramento with a roof extension
 PSI Tops | Plastic Specialties Inc
Inspiration for a small timeless l-shaped light wood floor and beige floor enclosed kitchen remodel in Salt Lake City with a double-bowl sink, raised-panel cabinets, light wood cabinets, granite countertops, white appliances and no island

 Capitol Countertops
Ora Edge Profile- River Gold Laminate (3546-FX46)
Eat-in kitchen - mid-sized transitional single-wall dark wood floor eat-in kitchen idea in Atlanta with quartz countertops, shaker cabinets, white cabinets, white backsplash, subway tile backsplash and no island
Eat-in kitchen - mid-sized transitional single-wall dark wood floor eat-in kitchen idea in Atlanta with quartz countertops, shaker cabinets, white cabinets, white backsplash, subway tile backsplash and no island

 SHED Architecture & Design
Mid-sized trendy concrete floor and gray floor bedroom photo in Seattle with white walls and no fireplace

Mid-century modern dark wood floor kitchen/dining room combo photo in Los Angeles with white walls and no fireplace

 Pacific Home Builders
Example of a bedroom transitional girl carpeted and gray floor kids' bedroom design with beige walls


 Encircle Design and Build
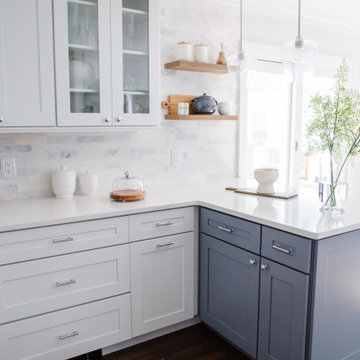
Eat-in kitchen - mid-sized modern galley dark wood floor eat-in kitchen idea in Portland with an undermount sink, shaker cabinets, gray cabinets, concrete countertops, white backsplash, ceramic backsplash, stainless steel appliances and no island

 Cabinets by Design
 beautifully handcrafted, painted and glazed custom Amish cabinets.
This plate orgaizer drawer is great for organizing your favorite plates.
Inspiration for a mid-sized farmhouse l-shaped dark wood floor and brown floor eat-in kitchen remodel with a farmhouse sink, distressed cabinets, stainless steel appliances, raised-panel cabinets, soapstone countertops, gray backsplash, ceramic backsplash and an island
Inspiration for a mid-sized farmhouse l-shaped dark wood floor and brown floor eat-in kitchen remodel with a farmhouse sink, distressed cabinets, stainless steel appliances, raised-panel cabinets, soapstone countertops, gray backsplash, ceramic backsplash and an island

 Abundance Organizing
Kieran Wagner (www.kieranwagner.com)
Example of a trendy dedicated laundry room design in Richmond with white cabinets, blue walls, a drop-in sink and a side-by-side washer/dryer
Example of a trendy dedicated laundry room design in Richmond with white cabinets, blue walls, a drop-in sink and a side-by-side washer/dryer
 Susan Harmon
Open Homes Photography
Inspiration for a contemporary laundry room remodel in San Francisco
Inspiration for a contemporary laundry room remodel in San Francisco

 J. Silver Design Build LLC.
Example of a large minimalist u-shaped painted wood floor and brown floor seated home bar design in New York with an undermount sink, glass-front cabinets, medium tone wood cabinets, solid surface countertops and white backsplash
77