
Search results for "Plastic" in Home Design Ideas
 Architectural Plastics, Inc.

This industrial modern cellar blends rustic materials with flawlessly clear lucite wine racks. We also designed a lighting stradegy for the wine racks that made them shimmer and glow.

Inspiration for a small contemporary open concept living room remodel in Vancouver with gray walls, a standard fireplace and a stone fireplace

 Mercury Mosaics and Tile
Fish Scale ceramic tile is one of our signature shapes, inspired by the glistening movement of the sea. That is why it is perfect in this modern Hawaii bathroom.
Find the right local pro for your project

 StudioLAB
A young couple with three small children purchased this full floor loft in Tribeca in need of a gut renovation. The existing apartment was plagued with awkward spaces, limited natural light and an outdated décor. It was also lacking the required third child’s bedroom desperately needed for their newly expanded family. StudioLAB aimed for a fluid open-plan layout in the larger public spaces while creating smaller, tighter quarters in the rear private spaces to satisfy the family’s programmatic wishes. 3 small children’s bedrooms were carved out of the rear lower level connected by a communal playroom and a shared kid’s bathroom. Upstairs, the master bedroom and master bathroom float above the kid’s rooms on a mezzanine accessed by a newly built staircase. Ample new storage was built underneath the staircase as an extension of the open kitchen and dining areas. A custom pull out drawer containing the food and water bowls was installed for the family’s two dogs to be hidden away out of site when not in use. All wall surfaces, existing and new, were limited to a bright but warm white finish to create a seamless integration in the ceiling and wall structures allowing the spatial progression of the space and sculptural quality of the midcentury modern furniture pieces and colorful original artwork, painted by the wife’s brother, to enhance the space. The existing tin ceiling was left in the living room to maximize ceiling heights and remain a reminder of the historical details of the original construction. A new central AC system was added with an exposed cylindrical duct running along the long living room wall. A small office nook was built next to the elevator tucked away to be out of site.

 Woodmaster Kitchens
Hanging rod for drying clothes, as well as a rinsing sink, laundry machines and ample cabinetry for supplies
Inspiration for a contemporary laundry room remodel in Detroit
Inspiration for a contemporary laundry room remodel in Detroit

 Nathan Taylor for Obelisk Home
Designed by Nathan Taylor of Obelisk Home -
Photos by Jeremy Mason McGraw
Eat-in kitchen - mid-sized traditional u-shaped light wood floor eat-in kitchen idea with a farmhouse sink, shaker cabinets, black cabinets, quartz countertops, white backsplash, subway tile backsplash, stainless steel appliances and a peninsula
Eat-in kitchen - mid-sized traditional u-shaped light wood floor eat-in kitchen idea with a farmhouse sink, shaker cabinets, black cabinets, quartz countertops, white backsplash, subway tile backsplash, stainless steel appliances and a peninsula

 Ginkgo Leaf Studio
Grasses planted behind the stone seat wall help to reinforce the curved design of the wall.
Westhauser Photography
Design ideas for a mid-sized southwestern backyard concrete paver landscaping in Milwaukee with a fire pit.
Design ideas for a mid-sized southwestern backyard concrete paver landscaping in Milwaukee with a fire pit.
 ROCKING FURNITURE
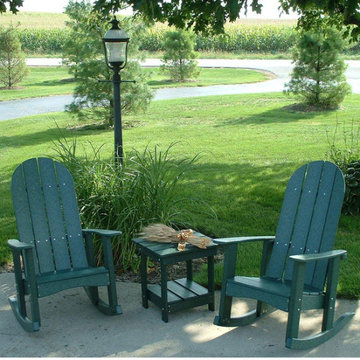
Beautiful Taiwan Green Adirondack rocking chair on outdoor
Example of a mid-sized classic patio design
Example of a mid-sized classic patio design

 Bay Tree Design, Inc.
This is an example of a mid-sized contemporary side yard gravel and wood fence landscaping in San Francisco with a pergola.

 True North Cabinets
Example of a huge transitional u-shaped dark wood floor open concept kitchen design in New York with an undermount sink, shaker cabinets, white cabinets, limestone countertops, gray backsplash, stone slab backsplash, stainless steel appliances and an island

 Marie Flanigan Interiors
Example of a trendy medium tone wood floor dining room design in Houston with white walls

 Regan Wood Photography
Inspiration for a contemporary medium tone wood floor dining room remodel in New York with white walls

 Cedar + Steel
Home office - mid-sized modern built-in desk light wood floor and beige floor home office idea in Salt Lake City with white walls and no fireplace


 Michelle Rolens - Neil Kelly Design/Build

Open kitchen plan with 2 tier countertop/eating height. Waterfall edge from one cabinet height to eating height and again to floor. Elongated hex tile from Pratt & Larson tile. Caesarstone pure white quartz countertop.

 Nu Interiors
Example of a trendy medium tone wood floor dining room design in San Francisco with white walls
 User
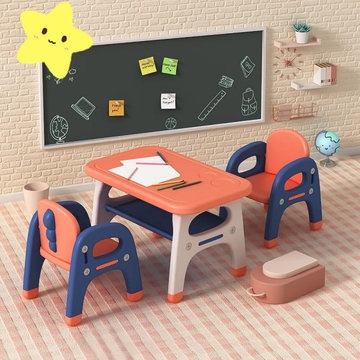
UserIt will be a special place for kids to sit. With colorful design and solid wood frame, the chair enjoys great appearance and durability. It features a a play table with 2 chairs. It is not only a great gift for your kids but also an excellent decor for your home.

 Foursquare Builders
Example of a mid-sized trendy medium tone wood floor and beige floor great room design in Austin with white walls and no fireplace

 elena del bucchia DESIGN
Modern Rustic home inspired by Scandinavian design & heritage of the clients
Photo: Martin Tessler
Eat-in kitchen - cottage light wood floor eat-in kitchen idea in Calgary with an undermount sink, flat-panel cabinets, quartzite countertops, paneled appliances, an island and white cabinets
Eat-in kitchen - cottage light wood floor eat-in kitchen idea in Calgary with an undermount sink, flat-panel cabinets, quartzite countertops, paneled appliances, an island and white cabinets

 Kyle Born Photography
©2014 Kyle Born
Example of a mid-century modern light wood floor dining room design in Philadelphia with white walls
Example of a mid-century modern light wood floor dining room design in Philadelphia with white walls
81