
Search results for "Plastic" in Home Design Ideas
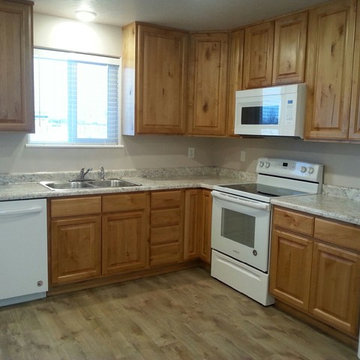
 PSI Tops | Plastic Specialties Inc
Inspiration for a small timeless l-shaped light wood floor and beige floor enclosed kitchen remodel in Salt Lake City with a double-bowl sink, raised-panel cabinets, light wood cabinets, granite countertops, white appliances and no island
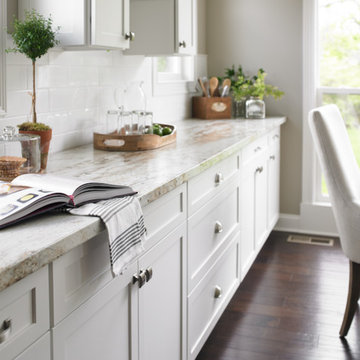
 Capitol Countertops
Ora Edge Profile- River Gold Laminate (3546-FX46)
Eat-in kitchen - mid-sized transitional single-wall dark wood floor eat-in kitchen idea in Atlanta with quartz countertops, shaker cabinets, white cabinets, white backsplash, subway tile backsplash and no island
Eat-in kitchen - mid-sized transitional single-wall dark wood floor eat-in kitchen idea in Atlanta with quartz countertops, shaker cabinets, white cabinets, white backsplash, subway tile backsplash and no island

 SHED Architecture & Design
Mid-sized trendy concrete floor and gray floor bedroom photo in Seattle with white walls and no fireplace
Find the right local pro for your project
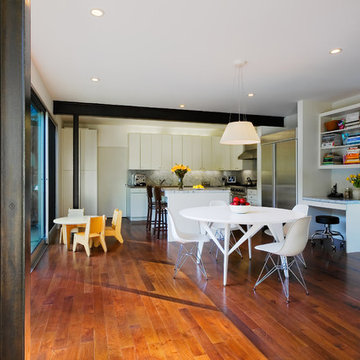
Mid-century modern dark wood floor kitchen/dining room combo photo in Los Angeles with white walls and no fireplace
 Encircle Design and Build
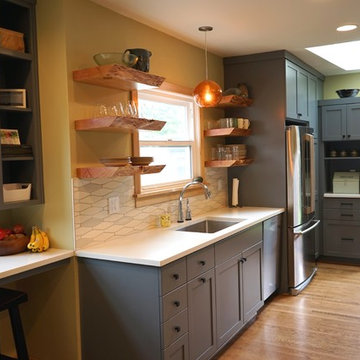
Eat-in kitchen - mid-sized modern galley dark wood floor eat-in kitchen idea in Portland with an undermount sink, shaker cabinets, gray cabinets, concrete countertops, white backsplash, ceramic backsplash, stainless steel appliances and no island
 Pacific Home Builders

Example of a bedroom transitional girl carpeted and gray floor kids' bedroom design with beige walls

 Cabinets by Design

 beautifully handcrafted, painted and glazed custom Amish cabinets.
This plate orgaizer drawer is great for organizing your favorite plates.
Inspiration for a mid-sized farmhouse l-shaped dark wood floor and brown floor eat-in kitchen remodel with a farmhouse sink, distressed cabinets, stainless steel appliances, raised-panel cabinets, soapstone countertops, gray backsplash, ceramic backsplash and an island
Inspiration for a mid-sized farmhouse l-shaped dark wood floor and brown floor eat-in kitchen remodel with a farmhouse sink, distressed cabinets, stainless steel appliances, raised-panel cabinets, soapstone countertops, gray backsplash, ceramic backsplash and an island

 J. Silver Design Build LLC.
Example of a large minimalist u-shaped painted wood floor and brown floor seated home bar design in New York with an undermount sink, glass-front cabinets, medium tone wood cabinets, solid surface countertops and white backsplash

 Abundance Organizing
Kieran Wagner (www.kieranwagner.com)
Example of a trendy dedicated laundry room design in Richmond with white cabinets, blue walls, a drop-in sink and a side-by-side washer/dryer
Example of a trendy dedicated laundry room design in Richmond with white cabinets, blue walls, a drop-in sink and a side-by-side washer/dryer
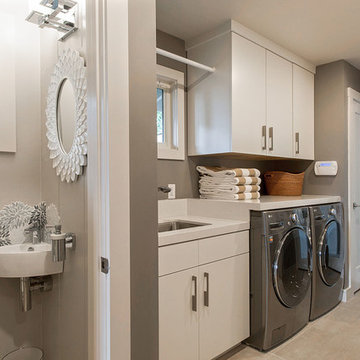 Susan Harmon
Open Homes Photography
Inspiration for a contemporary laundry room remodel in San Francisco
Inspiration for a contemporary laundry room remodel in San Francisco

 Architectural Plastics, Inc.

This glass enclosed LUMA Wine Cellar is comprised of acrylic wine racks and LED back panels. The combination of light and acrylic is a dramatic way to display your wine collection.

 Realm Design Co.
Photographer: Halli Makennah
Large transitional girl carpeted and gray floor playroom photo in Orange County with multicolored walls
Large transitional girl carpeted and gray floor playroom photo in Orange County with multicolored walls
 New England Design & Construction

This second floor laundry area was created out of part of an existing master bathroom. It allowed the client to move their laundry station from the basement to the second floor, greatly improving efficiency.
 Michael Hospelt Photography
©Michael Hospelt, Architect: Lev Weisbach

Example of a trendy gray two-story flat roof design in San Francisco
Example of a trendy gray two-story flat roof design in San Francisco

 Radiant Homes
Scott Amundson
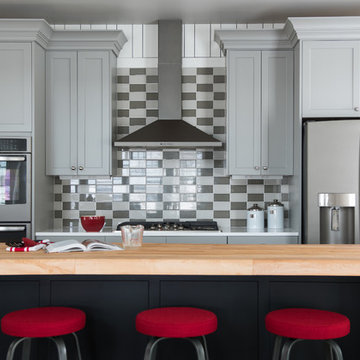
Kitchen - transitional kitchen idea with shaker cabinets, gray cabinets, multicolored backsplash and an island
Kitchen - transitional kitchen idea with shaker cabinets, gray cabinets, multicolored backsplash and an island

 Architectural Plastics, Inc.
This industrial modern cellar blends rustic materials with flawlessly clear lucite wine racks. We also designed a lighting stradegy for the wine racks that made them shimmer and glow.
78