
Search results for "Plate pegboard" in Home Design Ideas
 Delicious Kitchens & Interiors, LLC
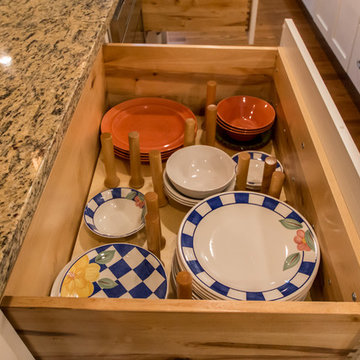

Pegboard storage in deep drawers provides an excellent spot for plates, bowls and platters.
Epiq Photography
Example of a large classic galley medium tone wood floor eat-in kitchen design in Charleston with a single-bowl sink, shaker cabinets, white cabinets, granite countertops, white backsplash, subway tile backsplash, stainless steel appliances and an island
Example of a large classic galley medium tone wood floor eat-in kitchen design in Charleston with a single-bowl sink, shaker cabinets, white cabinets, granite countertops, white backsplash, subway tile backsplash, stainless steel appliances and an island
 The Tailored Closet

Maximize garage storage with sturdy stainless steel cabinets, a mounted tool rack, and plenty of shelving space!
Small trendy attached garage workshop photo in Orange County
Small trendy attached garage workshop photo in Orange County
 Pennville Custom Cabinetry
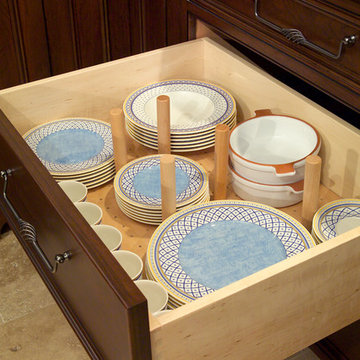
This kitchen was designed for the owner of Pennville Custom Cabinetry in 2001. This was meant to be a masculine space that included heavy turnings, professional appliances, a bar, and the ultimate selection of accessories for someone who loves to cook. This plate drawer is ergonomically friendly as it is next to the dishwasher and plates do not have to be lifted overhead.
Find the right local pro for your project
 Yvonne Churly
Yvonne Churly
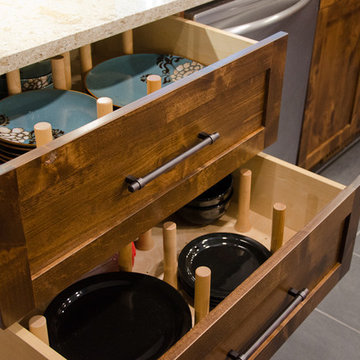
Open concept kitchen - mid-sized rustic l-shaped porcelain tile open concept kitchen idea in Vancouver with an undermount sink, shaker cabinets, medium tone wood cabinets, quartz countertops, multicolored backsplash, mosaic tile backsplash, stainless steel appliances and an island
Open concept kitchen - mid-sized rustic l-shaped porcelain tile open concept kitchen idea in Vancouver with an undermount sink, shaker cabinets, medium tone wood cabinets, quartz countertops, multicolored backsplash, mosaic tile backsplash, stainless steel appliances and an island
 emma delon
Marilyn Peryer Style House Photography
Inspiration for a large contemporary galley medium tone wood floor and orange floor open concept kitchen remodel in Raleigh with an undermount sink, flat-panel cabinets, soapstone countertops, white backsplash, stainless steel appliances, an island, light wood cabinets, ceramic backsplash and black countertops
Inspiration for a large contemporary galley medium tone wood floor and orange floor open concept kitchen remodel in Raleigh with an undermount sink, flat-panel cabinets, soapstone countertops, white backsplash, stainless steel appliances, an island, light wood cabinets, ceramic backsplash and black countertops
 buro5
buro5buro5, архитектор Борис Денисюк, architect Boris Denisyuk. Photo: Luciano Spinelli
Small urban single-wall white floor open concept kitchen photo in Moscow with an undermount sink and tile countertops
Small urban single-wall white floor open concept kitchen photo in Moscow with an undermount sink and tile countertops
 Chervin Kitchen & Bath Inc.
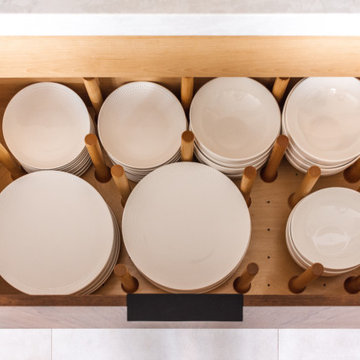

Pegboards are your new friend for organizing your drawers! They're perfect for storing plates rather than reaching above the head and offer great stability and room to reorganize.
 Chervin Kitchen & Bath Inc.

Pegboards are your new friend for organizing your drawers! They're perfect for storing plates rather than reaching above the head and offer great stability and room to reorganize.
 Chervin Kitchen & Bath Inc.
Pegboards are your new friend for organizing your drawers! They're perfect for storing plates rather than reaching above the head and offer great stability and room to reorganize.
 Northland Design & Build
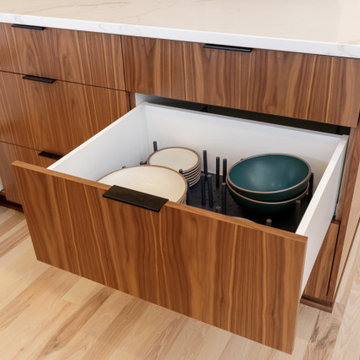
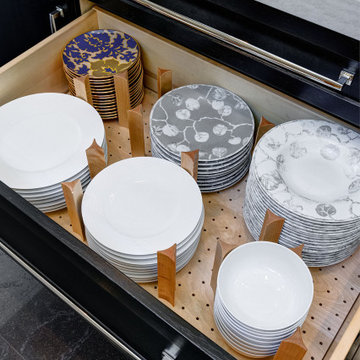
This deep drawer is a prime example of Northland’s commitment to smart, stylish kitchen design. Crafted with a richly grained wood veneer and flat black hardware, it adds warmth and modern elegance to the heart of the home.
Inside, a pegboard system keeps dishes and bowls secure and organized—no more shifting stacks or clinking plates. It’s an ideal solution for base cabinet storage, offering ease of access while protecting delicate ceramics.
Blending beauty with purpose, this drawer proves that even behind closed doors, thoughtful design matters.
 Cardell Cabinetry
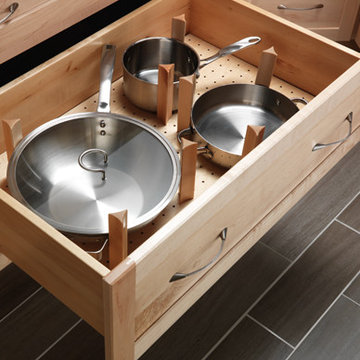
Store and organize dishes, bowls and plates in deep drawers with a Pegged Drawer Organizer. The movable pegs let you create custom solutions for different sized stacks of dishes.
 Cathie Hong Interiors
This Australian-inspired new construction was a successful collaboration between homeowner, architect, designer and builder. The home features a Henrybuilt kitchen, butler's pantry, private home office, guest suite, master suite, entry foyer with concealed entrances to the powder bathroom and coat closet, hidden play loft, and full front and back landscaping with swimming pool and pool house/ADU.
 Kitchen Design Partners, Inc.
Inspiration for a large transitional u-shaped gray floor and exposed beam eat-in kitchen remodel in Chicago with a single-bowl sink, shaker cabinets, white cabinets, quartzite countertops, white backsplash, paneled appliances, an island and multicolored countertops
 Jessica Cain
Photo: Jessica Cain © 2017 Houzz
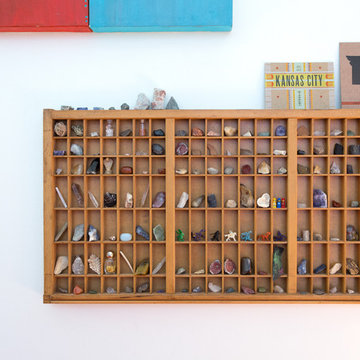
Bedroom and small trendy boy home design photo in Kansas City with white walls
Bedroom and small trendy boy home design photo in Kansas City with white walls
 Stonegate Construction, Inc.

The bead board cabinets and closet section is custom made in the field.
Photos by Stonegate Construction, Inc.
Example of a small farmhouse galley medium tone wood floor eat-in kitchen design in DC Metro with a farmhouse sink, beaded inset cabinets, white cabinets, wood countertops, stainless steel appliances and no island
Example of a small farmhouse galley medium tone wood floor eat-in kitchen design in DC Metro with a farmhouse sink, beaded inset cabinets, white cabinets, wood countertops, stainless steel appliances and no island
 Kitchen & Bath Design + Construction
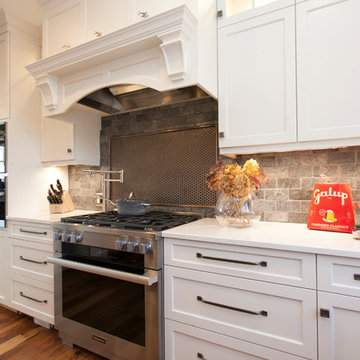
Who doesn’t need more functionality in their lives? This kitchen works hard to fill this requirement. All cabinet drawers and doors feature Blumotion soft close features, and many of the drawers are deep to offer storage of everyday dishware using pegboard bases with plate holders, LeMans corner cabinet pullouts and convenient pot filler at the gas range. Photos by Chrissy Racho.

 Kitchen & Bath Concepts of Pittsburgh
Simone and Associates
Inspiration for a small u-shaped home design remodel with a drop-in sink, recessed-panel cabinets, light wood cabinets, copper countertops, stone slab backsplash, black appliances and an island
Inspiration for a small u-shaped home design remodel with a drop-in sink, recessed-panel cabinets, light wood cabinets, copper countertops, stone slab backsplash, black appliances and an island
 Top’s Appliances and Cabinetry, LLC
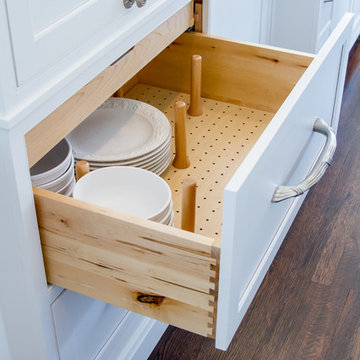
Decora Cabinetry, Prescott beaded inset door style, Custom Color-Sherwin Williams Extra White 7006, Corner Cabinetry, Brushed Nickel Hardware, 2-Panel Ready Dishwashers, Sub-Zero Undercounter Wine Storage Refrigeration, 2 Pocket Drawers for storage solutions, Wet Bar, Coffee Garage, Peg Board Organization.
Photo by Gage Seaux
 Webber Development & Construction
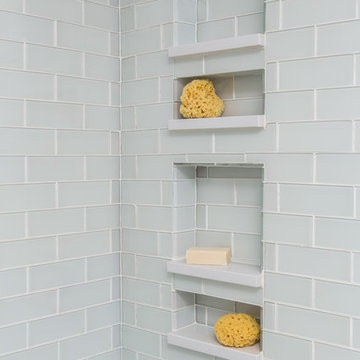
Mid-sized trendy kids' glass tile and gray tile gray floor alcove bathtub photo in Atlanta
 Nar Design Group

Our carpenters labored every detail from chainsaws to the finest of chisels and brad nails to achieve this eclectic industrial design. This project was not about just putting two things together, it was about coming up with the best solutions to accomplish the overall vision. A true meeting of the minds was required around every turn to achieve "rough" in its most luxurious state.
Featuring multiple Columbia Cabinet finishes; contrasting backsplashes, wall textures and flooring are all part of what makes this project so unique! Features include: Sharp microwave drawer, glass front wine fridge, fully integrated dishwasher, Blanco compost bin recessed into the counter, Walnut floating shelves, and barn house lighting.
PhotographerLink
4