
Search results for "Plate rack cabinets" in Home Design Ideas

 Landmark Builders
Glenn Rose Photography
Kitchen - transitional medium tone wood floor kitchen idea in Sacramento with a farmhouse sink, shaker cabinets, gray cabinets, wood countertops, white backsplash and an island
Kitchen - transitional medium tone wood floor kitchen idea in Sacramento with a farmhouse sink, shaker cabinets, gray cabinets, wood countertops, white backsplash and an island
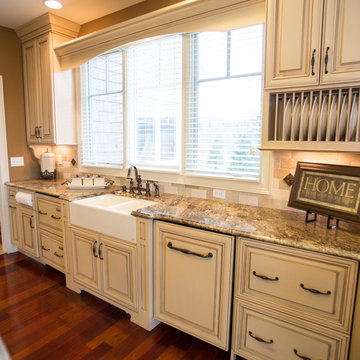
 Jackie Vella Design
Farmhouse sink sets the tone for this warm family home.
Photographer: Leslie Farinacci
Custom cabinets and Brazilian Cherry floors
Limestone tiles with bronze plant on accents
Find the right local pro for your project

 RD Architecture, LLC
Juliana Franco
Dedicated laundry room - mid-sized mid-century modern single-wall porcelain tile and gray floor dedicated laundry room idea in Houston with flat-panel cabinets, solid surface countertops, white walls, a stacked washer/dryer and green cabinets
Dedicated laundry room - mid-sized mid-century modern single-wall porcelain tile and gray floor dedicated laundry room idea in Houston with flat-panel cabinets, solid surface countertops, white walls, a stacked washer/dryer and green cabinets
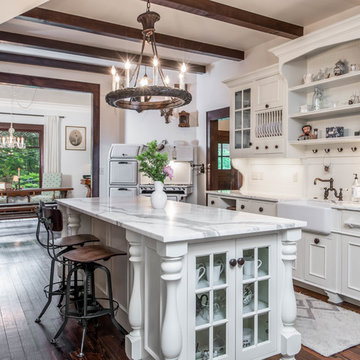
 Living Stone Design + Build

A captivating Victorian Farmhouse kitchen featuring a vintage stove, elegant cabinetry, and sustainable materials. Created by Living Stone Design + Build and showcased on Houzz, it seamlessly blends old-world charm with modern comfort.

 Dwelling Designs
Wet bar - contemporary single-wall dark wood floor and black floor wet bar idea in Minneapolis with an undermount sink, black cabinets and gray backsplash

 Thompson Custom Homes
Example of a mid-sized transitional l-shaped porcelain tile and gray floor enclosed kitchen design in Houston with a farmhouse sink, recessed-panel cabinets, white cabinets, stainless steel appliances, quartzite countertops, white backsplash, brick backsplash and an island

Sponsored
Fredericksburg, OH

High Point Cabinets
Columbus' Experienced Custom Cabinet Builder | 4x Best of Houzz Winner
 Community Renovations
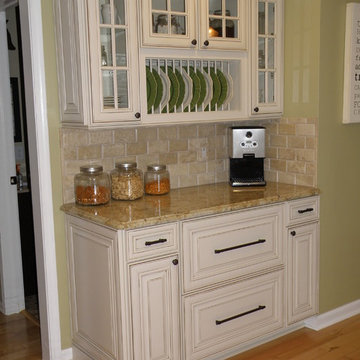
Installed new glazed maple cabinets with recessed lighting and a breakfast bar.
Inspiration for a mid-sized timeless u-shaped light wood floor enclosed kitchen remodel in Detroit with an undermount sink, raised-panel cabinets, beige cabinets, multicolored backsplash, stainless steel appliances and a peninsula
Inspiration for a mid-sized timeless u-shaped light wood floor enclosed kitchen remodel in Detroit with an undermount sink, raised-panel cabinets, beige cabinets, multicolored backsplash, stainless steel appliances and a peninsula

 CVI Design - Carly Visser
Inspiration for a transitional l-shaped gray floor dedicated laundry room remodel in Grand Rapids with a farmhouse sink, shaker cabinets, gray cabinets, gray walls, a side-by-side washer/dryer and gray countertops

 Hart & Lock Design
Mimi Erickson
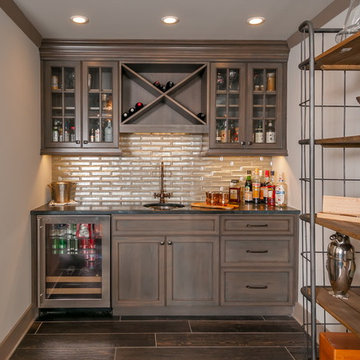
Elegant single-wall dark wood floor and brown floor wet bar photo in Atlanta with an undermount sink, glass-front cabinets, dark wood cabinets and beige backsplash
Elegant single-wall dark wood floor and brown floor wet bar photo in Atlanta with an undermount sink, glass-front cabinets, dark wood cabinets and beige backsplash

Example of a transitional l-shaped kitchen design in San Diego with white cabinets, blue backsplash and an island
 Counter Dimensions
205 Photography
Example of a mid-sized farmhouse u-shaped dark wood floor eat-in kitchen design in Birmingham with a farmhouse sink, raised-panel cabinets, distressed cabinets, granite countertops, gray backsplash, ceramic backsplash, stainless steel appliances and an island
Example of a mid-sized farmhouse u-shaped dark wood floor eat-in kitchen design in Birmingham with a farmhouse sink, raised-panel cabinets, distressed cabinets, granite countertops, gray backsplash, ceramic backsplash, stainless steel appliances and an island



 Foxcraft Cabinets
As you cook, a door-mounted spice rack keeps the spices available at your fingertips. Foxcraft Cabinets designed and built this natural cherry kitchen with a glazed finish. Notice the beaded face frame with inset doors.

 Featured Kitchen and Bath, Inc.
Wet bar - small rustic single-wall carpeted wet bar idea in Seattle with an undermount sink, raised-panel cabinets, medium tone wood cabinets, granite countertops, multicolored backsplash and stone slab backsplash

 Forest Seaman
Inspiration for a contemporary single-wall medium tone wood floor home bar remodel in Salt Lake City with no sink, flat-panel cabinets and medium tone wood cabinets

 PTACEK home
galley style kitchen
Eat-in kitchen - craftsman galley eat-in kitchen idea in New York with a farmhouse sink, shaker cabinets, white cabinets, white backsplash, subway tile backsplash, stainless steel appliances and marble countertops
Eat-in kitchen - craftsman galley eat-in kitchen idea in New York with a farmhouse sink, shaker cabinets, white cabinets, white backsplash, subway tile backsplash, stainless steel appliances and marble countertops

Sponsored
Westerville, OH

Inspired Closets Columbus
Innovative & Creative Custom Closet Designer Servicing Franklin County

 REFINED LLC
Elegant multicolored floor laundry room photo in Minneapolis with white cabinets, a side-by-side washer/dryer and gray countertops

 StarMark Cabinetry
The kitchen was created in Lafontaine door style in Maple wood type finished in Marshmallow Cream with inset door in Maple wood type finished with custom stain. The kitchen was created with optional five-piece drawer headers.
The kitchen was designed by Mike McNally of Builders Cabinet Supply and Kristin Petro of Kristin Petro Interiors, Elmhurst IL.

 BlueWaterPictures- Dennis Anderson photographer
Kitchen - traditional u-shaped dark wood floor kitchen idea in San Francisco with shaker cabinets, white cabinets, white backsplash and subway tile backsplash
23