
Search results for "Plate racks" in Home Design Ideas
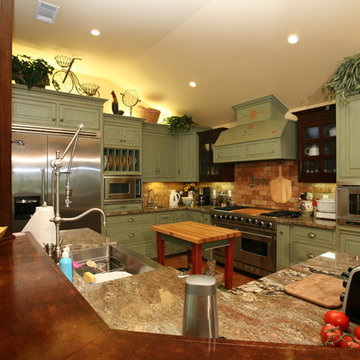
 Pacific Coast Custom Design
One of our favorite projects. This amazing remodeled kitchen is a showplace. If you are brave enough to choose a color it really pays off. Finished in a country green distressed look this kitchen is really eye catching. The vaulted ceiling and varied cabinets add to the charm. This space is not only stunning it is very functional. This project is in down town Huntington Beach, CA, but it could be anywhere in the country.

 CHD Interiors
Beach style single-wall terra-cotta tile and orange floor wet bar photo in Charlotte with an undermount sink, glass-front cabinets, white cabinets, blue backsplash, subway tile backsplash and black countertops

 Lori Fleet Interiors, LLC
Kitchen - transitional light wood floor kitchen idea in Oklahoma City with a farmhouse sink, flat-panel cabinets, white cabinets, white backsplash, mosaic tile backsplash, stainless steel appliances and an island
Find the right local pro for your project
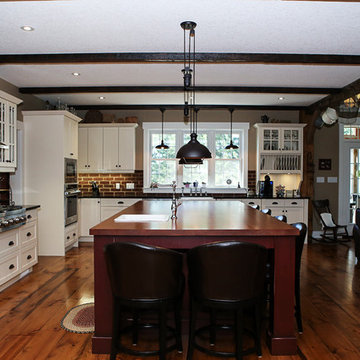


 R Miller Design
Example of a small eclectic galley concrete floor and brown floor eat-in kitchen design in Austin with a double-bowl sink, shaker cabinets, white cabinets, granite countertops, beige backsplash, glass tile backsplash, stainless steel appliances and no island

 Plain & Posh
This large kitchen was desperately needing a refresh. It was far to traditional for the homeowners taste. Additionally, there was no direct path to the dining room as you needed to enter through a butlers pantry. I opened up two doorways into the kitchen from the dining room, which allowed natural light to flow in. The former butlers pantry was then sealed up and became part of the formerly to small pantry. The homeowners now have a 13' long walk through pantry, accessible from both the new bar area and the kitchen.
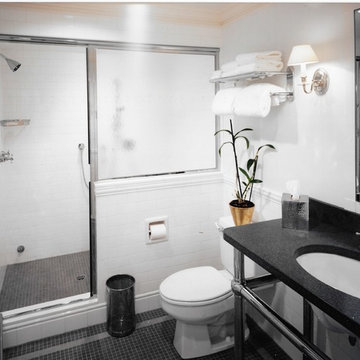
 Lucien Allaire Design
This bath is adjacent to the home gym and is in a classic style with tiled walls and floor and a custom nickel plated console sink with a corian top. The steam shower has a large bench and two shower heads. The towel rack holds ample towels.
Photo by George Lavoie Photography, Lincoln, RI

Sponsored
Plain City, OH

The Creative Kitchen Company
Columbus Area Kitchen Remodeling and Refacing Professional


 Integrity Development & Construction, Inc.
Open concept kitchen that shares space with a small seating area, living room, and dining space. The two-story space is flooded with natural light and features open shelves, a large counter and bar area, and a custom spiral staircase.
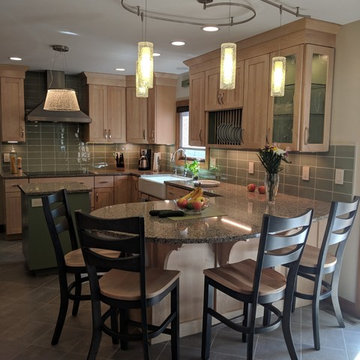


 Howe Lumber Company
Door Style:
Designer: Ty Valentino
Example of a classic l-shaped medium tone wood floor kitchen design in Boston with a farmhouse sink, raised-panel cabinets, medium tone wood cabinets, granite countertops, white backsplash, ceramic backsplash, stainless steel appliances and an island
Example of a classic l-shaped medium tone wood floor kitchen design in Boston with a farmhouse sink, raised-panel cabinets, medium tone wood cabinets, granite countertops, white backsplash, ceramic backsplash, stainless steel appliances and an island
 Lori Fleet Interiors, LLC
Kitchen - transitional light wood floor kitchen idea in Oklahoma City with a farmhouse sink, flat-panel cabinets, white cabinets, white backsplash, mosaic tile backsplash, stainless steel appliances and an island



Open concept kitchen - mid-sized coastal u-shaped medium tone wood floor and brown floor open concept kitchen idea in Miami with a farmhouse sink, raised-panel cabinets, beige cabinets, marble countertops, stainless steel appliances, two islands, gray backsplash and white countertops

 Margaret Volney Designs, LLC
Margaret volney
Inspiration for a mid-sized coastal dark wood floor and brown floor dining room remodel with multicolored walls and no fireplace
Inspiration for a mid-sized coastal dark wood floor and brown floor dining room remodel with multicolored walls and no fireplace


 The Blind Side Home Furnishings, Inc.
This custom cabinetry built in allowed us to conceal a desk area for the client's daily paperwork.
www.press1photos.com
Example of a mid-sized mountain style enclosed medium tone wood floor and brown floor family room design with beige walls, no fireplace and no tv
Example of a mid-sized mountain style enclosed medium tone wood floor and brown floor family room design with beige walls, no fireplace and no tv



 Boxwood Avenue
Modern farmhouse kitchen with patterned tile backsplash, wood island, shaker cabinets, and La Cornue stove. With white concrete countertops and a beautiful wall of marble tile!
 Copper Sky Design + Remodel
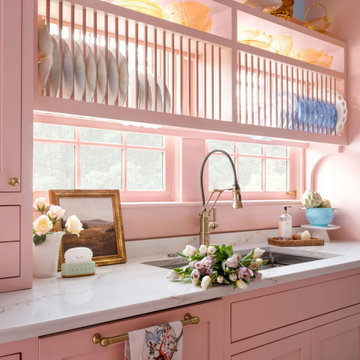
The homeowners of a 1930s Tudor in East Atlanta Village envisioned a colorful renovation that blended original charm with modern updates. The creative couple, who cherish antiques and quirky collectibles, aimed to preserve the home's historic layout and architectural elements. The overall color palette and aesthetic was inspired by their grandmother's fine China collection.
The renovation encompassed the kitchen, mudroom, breakfast nook, living room, bar, powder room, and primary bathroom. Copper Sky Design + Remodel placed emphasis on integrating color, patterns, and specialty details to honor the home's history while reflecting the homeowners' unique style.
Key design choices included retaining the functional galley kitchen, featuring a dishrack over the sink to display the clients' depression-era glass and antique China. Floral cutouts on cabinet doors and refrigerator panels, reminiscent of the 1930s, were incorporated. A scalloped built-in cabinet in the butler’s pantry, designed to fit a niche previously housing an original piece, ties into the brass scalloped hood in the kitchen. The mudroom and butler’s pantry cabinets also feature a scallop motif.
Custom mosaic floor tiles, typical of the 1930s, required meticulous planning and execution. The 2” hexagon mosaic tile pattern in the kitchen, mudroom, and butler’s pantry was digitally designed and hand-laid on site. The primary bathroom's wall tile pattern demanded precision, resulting in a symmetrical and stunning design.
The primary bathroom was expanded to include a Japanese-style soaking tub and a bidet within its modest 10’ x 9’ size. The powder room, though small, is vibrant with “Dinosauria” wallpaper, Tiffany-style lighting, and a square mosaic tile floor.
This thoughtful renovation preserved the Tudor's historical integrity while infusing it with the homeowners' vibrant aesthetic, creating a harmonious blend of past and present.

 Margaret Wright Photography
Photo: Margaret Wright © 2017 Houzz
Example of a 1960s kitchen design in Las Vegas
Example of a 1960s kitchen design in Las Vegas
98