
Search results for "Plate racks" in Home Design Ideas

 Taylor + Taylor
Example of a mid-sized trendy single-wall dark wood floor wet bar design in Los Angeles with an undermount sink, flat-panel cabinets, medium tone wood cabinets, marble countertops, gray backsplash, stone slab backsplash and gray countertops

 Moderne Builders
Living room - large mid-century modern open concept concrete floor living room idea in Los Angeles with beige walls, a standard fireplace and a wall-mounted tv

 Deems Kitchens & Counters
Large cottage l-shaped medium tone wood floor and brown floor eat-in kitchen photo in Tampa with an undermount sink, raised-panel cabinets, beige cabinets, granite countertops, beige backsplash, ceramic backsplash, paneled appliances and an island
Find the right local pro for your project

 Visbeen Architects
Forget just one room with a view—Lochley has almost an entire house dedicated to capturing nature’s best views and vistas. Make the most of a waterside or lakefront lot in this economical yet elegant floor plan, which was tailored to fit a narrow lot and has more than 1,600 square feet of main floor living space as well as almost as much on its upper and lower levels. A dovecote over the garage, multiple peaks and interesting roof lines greet guests at the street side, where a pergola over the front door provides a warm welcome and fitting intro to the interesting design. Other exterior features include trusses and transoms over multiple windows, siding, shutters and stone accents throughout the home’s three stories. The water side includes a lower-level walkout, a lower patio, an upper enclosed porch and walls of windows, all designed to take full advantage of the sun-filled site. The floor plan is all about relaxation – the kitchen includes an oversized island designed for gathering family and friends, a u-shaped butler’s pantry with a convenient second sink, while the nearby great room has built-ins and a central natural fireplace. Distinctive details include decorative wood beams in the living and kitchen areas, a dining area with sloped ceiling and decorative trusses and built-in window seat, and another window seat with built-in storage in the den, perfect for relaxing or using as a home office. A first-floor laundry and space for future elevator make it as convenient as attractive. Upstairs, an additional 1,200 square feet of living space include a master bedroom suite with a sloped 13-foot ceiling with decorative trusses and a corner natural fireplace, a master bath with two sinks and a large walk-in closet with built-in bench near the window. Also included is are two additional bedrooms and access to a third-floor loft, which could functions as a third bedroom if needed. Two more bedrooms with walk-in closets and a bath are found in the 1,300-square foot lower level, which also includes a secondary kitchen with bar, a fitness room overlooking the lake, a recreation/family room with built-in TV and a wine bar perfect for toasting the beautiful view beyond.

 Della Monica Studios, Architecture & Interiors
Kitchen Island - French style
Example of a large classic l-shaped travertine floor and beige floor open concept kitchen design in DC Metro with a farmhouse sink, raised-panel cabinets, white cabinets, marble countertops, white backsplash, marble backsplash, paneled appliances and an island
Example of a large classic l-shaped travertine floor and beige floor open concept kitchen design in DC Metro with a farmhouse sink, raised-panel cabinets, white cabinets, marble countertops, white backsplash, marble backsplash, paneled appliances and an island

 J.THOM Residential Design & Cabinetry
The clients had a spec kitchen with a shelf life that was about to expire. They wanted a designer kitchen to entertain friends and family which the builder spec layout couldn't support. Our goal was to create an open kitchen which doubled as a social hub while keeping a minimal look.
We got rid of the U-shaped layout in favor of a one wall galley kitchen with an over-sized island and main appliances along one wall for line efficiency. To stay within a minimal look and feel, instead of using wall cabinets for glasses, plates, etc, we housed everything within drawers along the 8ft island which created a perfect synergy of prep, cooking and serving. To create additional storage that wouldn't impact the flow, we recessed a cabinet into the wall with sliding doors for cooking essentials and wine glass storage. To maintain a minimal look, we chose a design with integrated hardware instead of the norm applied knobs and pulls.
By re-configuring the kitchen, it not only created an efficient cooking zone, but delineated the space between service and entertainment. The island now comfortably seats 4 with ample standing room and clearances for several more. Despite the kitchens minimalist look, carefully planning out where utensils, plates, pots and pans were placed efficiently maximized the storage.

 Design Connection, Inc.
By creating an island that was attached to one wall, we were able to maximize their counter space and provide a prep sink, gas cook top, seating area with a large flat screen TV, as well as an abundance of storage. The new design also included: New cabinets with soft closed drawers, appliances, lite glass storage cabinets, countertops, sinks, plumbing fixtures, installation of hardwood floors, plate racks, TV viewing area, painting and project management.



 David K Warfel at LightCanHelpYou.com
One. That's the number of visible light fixtures in this wine cellar. With such a beautiful space, who needs to add decorative fixtures? With the help of the amazing team at Prairie Woodworks, I hid light in crown molding, bottle racks, display shelves, and of course under cabinets. The result is a wine cellar that glows. Next time I hope I can hide the one spotlight on the decorative platter!
Visit LightCanHelpYou.com for more of my stories, articles, blog posts, and services.

 Dawn Willis, Great Spaces Inc.
Evan White
Mid-sized transitional l-shaped medium tone wood floor kitchen pantry photo in Boston with an undermount sink, recessed-panel cabinets, white cabinets, white backsplash, subway tile backsplash, stainless steel appliances and an island
Mid-sized transitional l-shaped medium tone wood floor kitchen pantry photo in Boston with an undermount sink, recessed-panel cabinets, white cabinets, white backsplash, subway tile backsplash, stainless steel appliances and an island
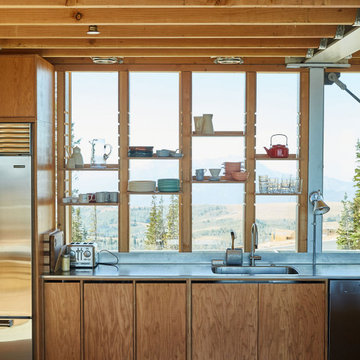
 Lloyd Architects
Minimalist concrete floor kitchen photo in Salt Lake City with an undermount sink, medium tone wood cabinets, stainless steel countertops and stainless steel appliances

 Chi Renovation & Design
During this bathroom remodel, the bathtub was converted into a walk-in shower complete with marble walls, a shower bench, a multi-colored glass niche, and a basketweave shower floor. The dark wooden vanity, with its wall mount faucet and stone vessel sink, has a multi-colored glass backsplash that complemented the freshly painted soft yellow walls.
Other features for this bathroom renovation include new moldings, new toilet, new sink, new mirror, can lights, pendant lights, towel bar, towel ring, and brass switch plates.
Project designed by Skokie renovation firm, Chi Renovations & Design. They serve the Chicagoland area, and it's surrounding suburbs, with an emphasis on the North Side and North Shore. You'll find their work from the Loop through Lincoln Park, Skokie, Evanston, Wilmette, and all of the way up to Lake Forest.
For more about Chi Renovation & Design, click here: https://www.chirenovation.com/
To learn more about this project, click here: https://www.chirenovation.com/galleries/bathrooms/

 BB Custom Designs
Brazilian Cherry wood rasied bar. Photo by BB Custom Designs
Inspiration for a timeless kitchen remodel in Richmond
Inspiration for a timeless kitchen remodel in Richmond

 Direct Source MT
This rustic mountain home features knotty alder, craftsman style cabinetry. The center island was raised up to accommodate the tall homeowners.
Large arts and crafts l-shaped dark wood floor open concept kitchen photo with an undermount sink, shaker cabinets, medium tone wood cabinets, granite countertops, stainless steel appliances and two islands
Large arts and crafts l-shaped dark wood floor open concept kitchen photo with an undermount sink, shaker cabinets, medium tone wood cabinets, granite countertops, stainless steel appliances and two islands

Sponsored
Delaware, OH

Buckeye Basements, Inc.
Central Ohio's Basement Finishing ExpertsBest Of Houzz '13-'21

 Tiny Digs
All in one kitchenette unit from Compact Appliance includes mini fridge, 2 burners, and a sink. The IKEA folding dining table is compact as well and can seat 4 comfortably once pulled out. The fold out couch will also sleep 2 more. Photo credit: Shane McKenzie

 Interiors with BOATIE
Eat-in kitchen - large rustic medium tone wood floor and brown floor eat-in kitchen idea in Denver with an island, a drop-in sink, recessed-panel cabinets, medium tone wood cabinets, beige backsplash, stone tile backsplash, black appliances and white countertops
 M & J Construction
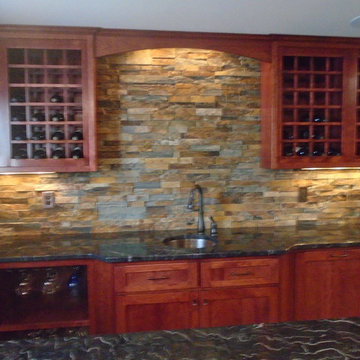
This picture shows you the "Wall of Wine" that houses 88 bottles of wine from Napa Valley. You will notice the custom cherry cabinets that have wine glass storage and a pull out garbage/recycling area. With the rough stacked stone and the under cabinet accent lighting you get a terrific look at the dimension on the stones. We also added hammered copper outlet plates to go with the hammered copper undermount sink and bronze faucet that sits at an angle to give you a different look instead of the normal "center" placement. The cabinets are wearing bronze hardware as to not take away from the beauty of the cherry finish. The black granite if a fabulous and rich contrast to this bar area. Photo Credit: M & J Construction
 Direct Source MT
This rustic mountain home features knotty alder, craftsman style cabinetry. The center island was raised up to accommodate the tall homeowners.
Large arts and crafts l-shaped dark wood floor open concept kitchen photo with an undermount sink, shaker cabinets, medium tone wood cabinets, granite countertops, stainless steel appliances and two islands
Large arts and crafts l-shaped dark wood floor open concept kitchen photo with an undermount sink, shaker cabinets, medium tone wood cabinets, granite countertops, stainless steel appliances and two islands

Sponsored
Delaware, OH
Buckeye Basements, Inc.
Central Ohio's Basement Finishing ExpertsBest Of Houzz '13-'21

 Holzman Interiors, Inc.
Kitchen - small transitional brown floor kitchen idea in New York with beaded inset cabinets, white cabinets, solid surface countertops, no island, white countertops, an undermount sink, beige backsplash, subway tile backsplash and paneled appliances

 Blackley Design LLC
Mid-sized mountain style l-shaped dark wood floor open concept kitchen photo in Salt Lake City with raised-panel cabinets, beige backsplash, stone tile backsplash, an island, a farmhouse sink, dark wood cabinets, granite countertops and paneled appliances

 Cocalico Builders, Ltd.
This compact kitchen features granite counter tops, custom made cabinets, farm sink, and new appliances.
Small country single-wall eat-in kitchen photo in Philadelphia with a farmhouse sink, flat-panel cabinets, yellow cabinets, granite countertops, multicolored backsplash, ceramic backsplash, black appliances and no island
Small country single-wall eat-in kitchen photo in Philadelphia with a farmhouse sink, flat-panel cabinets, yellow cabinets, granite countertops, multicolored backsplash, ceramic backsplash, black appliances and no island
170