
Search results for "Plate racks" in Home Design Ideas

 Palmitas Tile Co
Enclosed kitchen - mid-sized traditional u-shaped dark wood floor and brown floor enclosed kitchen idea in Austin with a double-bowl sink, raised-panel cabinets, dark wood cabinets, granite countertops, beige backsplash, travertine backsplash, stainless steel appliances, an island and beige countertops

 TKS Design Group
Download our free ebook, Creating the Ideal Kitchen. DOWNLOAD NOW
This master bath remodel is the cat's meow for more than one reason! The materials in the room are soothing and give a nice vintage vibe in keeping with the rest of the home. We completed a kitchen remodel for this client a few years’ ago and were delighted when she contacted us for help with her master bath!
The bathroom was fine but was lacking in interesting design elements, and the shower was very small. We started by eliminating the shower curb which allowed us to enlarge the footprint of the shower all the way to the edge of the bathtub, creating a modified wet room. The shower is pitched toward a linear drain so the water stays in the shower. A glass divider allows for the light from the window to expand into the room, while a freestanding tub adds a spa like feel.
The radiator was removed and both heated flooring and a towel warmer were added to provide heat. Since the unit is on the top floor in a multi-unit building it shares some of the heat from the floors below, so this was a great solution for the space.
The custom vanity includes a spot for storing styling tools and a new built in linen cabinet provides plenty of the storage. The doors at the top of the linen cabinet open to stow away towels and other personal care products, and are lighted to ensure everything is easy to find. The doors below are false doors that disguise a hidden storage area. The hidden storage area features a custom litterbox pull out for the homeowner’s cat! Her kitty enters through the cutout, and the pull out drawer allows for easy clean ups.
The materials in the room – white and gray marble, charcoal blue cabinetry and gold accents – have a vintage vibe in keeping with the rest of the home. Polished nickel fixtures and hardware add sparkle, while colorful artwork adds some life to the space.

 Anna Rodé Designs, Inc.
The master bath had its walls wallpapered, and we removed the plate glass mirrors. The mirrors were replaced by framed mirrors to add a sophisticated look. New lighting fixtures overcame the inadequate lighting, and improved towel bars,hooks, and custom shower draperies were added. The addition of a wall fountain used as a towel holder gave the new bathroom a unique look.
Find the right local pro for your project

 J.THOM Residential Design & Cabinetry
The clients had a spec kitchen with a shelf life that was about to expire. They wanted a designer kitchen to entertain friends and family which the builder spec layout couldn't support. Our goal was to create an open kitchen which doubled as a social hub while keeping a minimal look.
We got rid of the U-shaped layout in favor of a one wall galley kitchen with an over-sized island and main appliances along one wall for line efficiency. To stay within a minimal look and feel, instead of using wall cabinets for glasses, plates, etc, we housed everything within drawers along the 8ft island which created a perfect synergy of prep, cooking and serving. To create additional storage that wouldn't impact the flow, we recessed a cabinet into the wall with sliding doors for cooking essentials and wine glass storage. To maintain a minimal look, we chose a design with integrated hardware instead of the norm applied knobs and pulls.
By re-configuring the kitchen, it not only created an efficient cooking zone, but delineated the space between service and entertainment. The island now comfortably seats 4 with ample standing room and clearances for several more. Despite the kitchens minimalist look, carefully planning out where utensils, plates, pots and pans were placed efficiently maximized the storage.


 Lowes of Seekonk, MA
Small but Beautiful kitchen in Portsmouth, RI with gorgeous Ocean views.
Cabinetry: Kraftmaid Montclair Maple Square, Biscotti with Cocoa glaze.
Countertop: New Venetian Gold granite, Backsplash: 3x6 Glass Subway tiles.
Installation by: Lowes Certified Installer -Sherwood Construction

 Don Vensel
Chrissy Vensel Photography
Huge transitional l-shaped medium tone wood floor and brown floor eat-in kitchen photo in New York with a farmhouse sink, beaded inset cabinets, white cabinets, marble countertops, stainless steel appliances, an island, gray backsplash and matchstick tile backsplash
Huge transitional l-shaped medium tone wood floor and brown floor eat-in kitchen photo in New York with a farmhouse sink, beaded inset cabinets, white cabinets, marble countertops, stainless steel appliances, an island, gray backsplash and matchstick tile backsplash

Sponsored
Plain City, OH

The Creative Kitchen Company
Columbus Area Kitchen Remodeling and Refacing Professional

 Lifestyle Kitchen & Bath Center
Updated kitchen gathering space
Inspiration for a mid-sized timeless l-shaped medium tone wood floor and brown floor eat-in kitchen remodel in Denver with an undermount sink, raised-panel cabinets, dark wood cabinets, quartz countertops, multicolored backsplash, stone tile backsplash, stainless steel appliances, an island and gray countertops
Inspiration for a mid-sized timeless l-shaped medium tone wood floor and brown floor eat-in kitchen remodel in Denver with an undermount sink, raised-panel cabinets, dark wood cabinets, quartz countertops, multicolored backsplash, stone tile backsplash, stainless steel appliances, an island and gray countertops

 Holzman Interiors, Inc.
Kitchen - small transitional brown floor kitchen idea in New York with an undermount sink, beaded inset cabinets, white cabinets, solid surface countertops, beige backsplash, subway tile backsplash, paneled appliances, no island and white countertops

 Chambers Interiors & Associates, Inc.
Photography by Dan Piassick
Enclosed dining room - huge traditional dark wood floor enclosed dining room idea in Dallas with no fireplace
Enclosed dining room - huge traditional dark wood floor enclosed dining room idea in Dallas with no fireplace

 Direct Source MT
This rustic mountain home features knotty alder, craftsman style cabinetry. The center island was raised up to accommodate the tall homeowners.
Inspiration for a large craftsman l-shaped dark wood floor open concept kitchen remodel with an undermount sink, shaker cabinets, medium tone wood cabinets, granite countertops, stainless steel appliances and two islands
Inspiration for a large craftsman l-shaped dark wood floor open concept kitchen remodel with an undermount sink, shaker cabinets, medium tone wood cabinets, granite countertops, stainless steel appliances and two islands

 E & F General Contracting Inc.
Inspiration for a mid-sized timeless u-shaped kitchen remodel in New York with onyx countertops, ceramic backsplash, an undermount sink, raised-panel cabinets, dark wood cabinets, beige backsplash, stainless steel appliances and a peninsula

 Handyman Matters of Clear Lake & Greater Houston
Whether you consider yourself a "Foodie," appreciate the art of cooking, have a passion for baking, love wining and dining at home, or simply grabbing a bite for the road–the kitchen is at the heart of our day-to-day life. It's where your four-legged furry friends beg for their dinner, where your baby took his/her first bite of food, and where friends share their deepest thoughts. No matter how you choose to use your kitchen, it is the hub of your home. And you should love spending time in it.
But there's always something. Something that just irks you every time you're in the kitchen. It's the broken cabinet drawers, lack of shelving in the pantry, water damage under the sink, the faucets that won't stop dripping, dishwasher that quit working, or your countertops that have seen better days.
Handyman Matters brings quality Craftsmanship and exceptional customer service to the home improvement industry. And we have background-checked, licensed, and insured Craftsmen that you'll feel comfortable inviting into your home. Don't let your to-do list prevent you from enjoying your kitchen. Let us take care of it today!
Services include but not limited to:
KITCHEN BACKSPLASH INSTALLATION
CABINET INSTALLATION & REPAIR
COUNTERTOP INSTALLATION & REPAIR
SINK INSTALLATION & REPAIR



 Caves Kitchens
This spacious beach style kitchen is perfectly designed for beauty, layout, and function. There is plenty of storage to hold and display dishware and lots of surface area for cooking and entertaining large parties.
The theme fits the home just right, being located on the shores of Lake Ontario and all the small details were taken into account to make this kitchen truly encompass the homeowners’ desires.
-Allison Caves, CKD
Caves Kitchens

 Burns Flooring and Kitchen Design
Inspiration for a mid-sized timeless u-shaped dark wood floor and brown floor enclosed kitchen remodel in Tampa with raised-panel cabinets, white cabinets, white backsplash, glass tile backsplash, stainless steel appliances, an island, a drop-in sink and stainless steel countertops
 Direct Source MT
This rustic mountain home features knotty alder, craftsman style cabinetry. The center island was raised up to accommodate the tall homeowners.
Inspiration for a large craftsman l-shaped dark wood floor open concept kitchen remodel with an undermount sink, shaker cabinets, medium tone wood cabinets, granite countertops, stainless steel appliances and two islands
Inspiration for a large craftsman l-shaped dark wood floor open concept kitchen remodel with an undermount sink, shaker cabinets, medium tone wood cabinets, granite countertops, stainless steel appliances and two islands
 E & F General Contracting Inc.
Example of a mid-sized classic u-shaped kitchen design in New York with raised-panel cabinets, dark wood cabinets, granite countertops, beige backsplash, stone tile backsplash, stainless steel appliances, a peninsula and an undermount sink

Sponsored
Delaware, OH

Buckeye Basements, Inc.
Central Ohio's Basement Finishing ExpertsBest Of Houzz '13-'21

 Cyr Kitchen and Bath
Example of a mid-sized classic l-shaped medium tone wood floor and brown floor kitchen design in Boston with a drop-in sink, louvered cabinets, white cabinets, solid surface countertops, blue backsplash, ceramic backsplash, stainless steel appliances and an island

 Raw Urth Designs
Raw Urth's hand-crafted steel backsplash, hanging tool bar, and spice shelf to match range hood.
Finish: Rustic Iron patina on steel.
Example of a mountain style kitchen design in Denver
Example of a mountain style kitchen design in Denver
 Terravista Interior Design Group
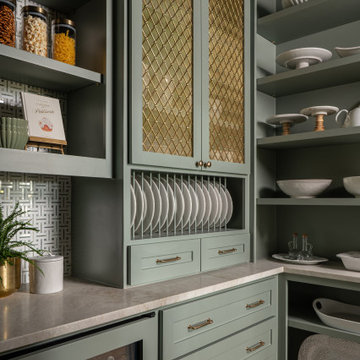
Mid-sized tuscan u-shaped porcelain tile and brown floor kitchen pantry photo in Houston with flat-panel cabinets, green cabinets, quartzite countertops, beige backsplash, mosaic tile backsplash, paneled appliances, no island and beige countertops
171