
Search results for "Plate racks" in Home Design Ideas

 E & F General Contracting Inc.
Example of a mid-sized classic u-shaped kitchen design in New York with raised-panel cabinets, dark wood cabinets, granite countertops, beige backsplash, stone tile backsplash, stainless steel appliances, a peninsula and an undermount sink

 Cyr Kitchen and Bath
Example of a mid-sized classic l-shaped medium tone wood floor and brown floor kitchen design in Boston with a drop-in sink, louvered cabinets, white cabinets, solid surface countertops, blue backsplash, ceramic backsplash, stainless steel appliances and an island

 Raw Urth Designs
Raw Urth's hand-crafted steel backsplash, hanging tool bar, and spice shelf to match range hood.
Finish: Rustic Iron patina on steel.
Example of a mountain style kitchen design in Denver
Example of a mountain style kitchen design in Denver
Find the right local pro for your project
 Terravista Interior Design Group
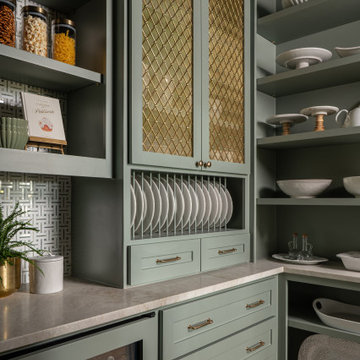
Mid-sized tuscan u-shaped porcelain tile and brown floor kitchen pantry photo in Houston with flat-panel cabinets, green cabinets, quartzite countertops, beige backsplash, mosaic tile backsplash, paneled appliances, no island and beige countertops

 Detail Kitchens
Kitchen - mid-sized contemporary medium tone wood floor kitchen idea in Chicago with an undermount sink, flat-panel cabinets, beige cabinets, granite countertops, stainless steel appliances and a peninsula

 J.THOM Residential Design & Cabinetry
The clients had a spec kitchen with a shelf life that was about to expire. They wanted a designer kitchen to entertain friends and family which the builder spec layout couldn't support. Our goal was to create an open kitchen which doubled as a social hub while keeping a minimal look.
We got rid of the U-shaped layout in favor of a one wall galley kitchen with an over-sized island and main appliances along one wall for line efficiency. To stay within a minimal look and feel, instead of using wall cabinets for glasses, plates, etc, we housed everything within drawers along the 8ft island which created a perfect synergy of prep, cooking and serving. To create additional storage that wouldn't impact the flow, we recessed a cabinet into the wall with sliding doors for cooking essentials and wine glass storage. To maintain a minimal look, we chose a design with integrated hardware instead of the norm applied knobs and pulls.
By re-configuring the kitchen, it not only created an efficient cooking zone, but delineated the space between service and entertainment. The island now comfortably seats 4 with ample standing room and clearances for several more. Despite the kitchens minimalist look, carefully planning out where utensils, plates, pots and pans were placed efficiently maximized the storage.

 Casci DesignWorks Inc.
Huge farmhouse u-shaped travertine floor and beige floor eat-in kitchen photo in Sacramento with a farmhouse sink, recessed-panel cabinets, distressed cabinets, granite countertops, beige backsplash, travertine backsplash, paneled appliances, an island and gray countertops

Sponsored
Delaware, OH

Buckeye Basements, Inc.
Central Ohio's Basement Finishing ExpertsBest Of Houzz '13-'21

 Michele Alfano Design LLC, ASID, ASSOC AIA
Hoboken brownstone with a modern nods to 1890 architectural elements.
Example of a small transitional u-shaped light wood floor and brown floor enclosed kitchen design with a farmhouse sink, recessed-panel cabinets, white cabinets, quartz countertops, white backsplash, stone slab backsplash, stainless steel appliances, an island and white countertops
Example of a small transitional u-shaped light wood floor and brown floor enclosed kitchen design with a farmhouse sink, recessed-panel cabinets, white cabinets, quartz countertops, white backsplash, stone slab backsplash, stainless steel appliances, an island and white countertops


 Edmond Kitchen & Bath LLC
Dornbracht's Tara Ultra Profi faucet accompanies Blanco's Quatrus sink fabricated with a flush undermount installation. David Cobb Photography.
Inspiration for a mid-sized modern galley porcelain tile eat-in kitchen remodel in Oklahoma City with a single-bowl sink, glass-front cabinets, gray cabinets, quartz countertops, blue backsplash, glass tile backsplash, stainless steel appliances and a peninsula
Inspiration for a mid-sized modern galley porcelain tile eat-in kitchen remodel in Oklahoma City with a single-bowl sink, glass-front cabinets, gray cabinets, quartz countertops, blue backsplash, glass tile backsplash, stainless steel appliances and a peninsula
 J.THOM Residential Design & Cabinetry
The clients had a spec kitchen with a shelf life that was about to expire. They wanted a designer kitchen to entertain friends and family which the builder spec layout couldn't support. Our goal was to create an open kitchen which doubled as a social hub while keeping a minimal look.
We got rid of the U-shaped layout in favor of a one wall galley kitchen with an over-sized island and main appliances along one wall for line efficiency. To stay within a minimal look and feel, instead of using wall cabinets for glasses, plates, etc, we housed everything within drawers along the 8ft island which created a perfect synergy of prep, cooking and serving. To create additional storage that wouldn't impact the flow, we recessed a cabinet into the wall with sliding doors for cooking essentials and wine glass storage. To maintain a minimal look, we chose a design with integrated hardware instead of the norm applied knobs and pulls.
By re-configuring the kitchen, it not only created an efficient cooking zone, but delineated the space between service and entertainment. The island now comfortably seats 4 with ample standing room and clearances for several more. Despite the kitchens minimalist look, carefully planning out where utensils, plates, pots and pans were placed efficiently maximized the storage.
 Bestier Furniture | Home Design & Decorating Ideas
[ Houzz Furniture - Bestier.net ]
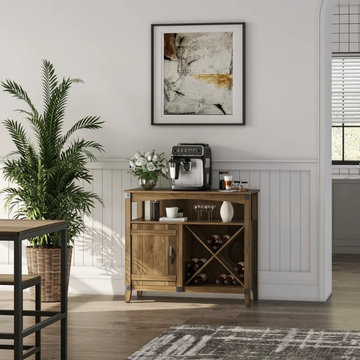
Let this multi-function bar cabinet inspire you! It’s perfect for mixing a cocktail that appeals to you or indulging your passion for great vintages. Perfect for the kitchen or living room.
Spacious Strage Space
The Industrial sideboard wine bar cabinet for liquor and wine storage includes open storage compartment, large cabinet and an X-frame wine storage area. Adjustable height shelves create more flexible storage space for your home.
Sturdy construction & Heat-Resistant & Water-Resistant
The corner coffee station is constructed of premium and thick MDF and particle board. It will give you the confidence that you are purchasing a quality piece of furniture that will stand the test of time.
Multi-Functional
The buffet cabinet not only works for wine rack storage, but also work as sideboard to store plates, towel, condiment at the open storage shelves and store other kitchen stuff. Can use as a coffee station, tv stands, Organize your kitchen, dining room or living room in a clean and modern way, perfect addition to home and office.
Dimension
37.2'' × 15.8‘’ × 32.3‘’



Sponsored
Plain City, OH

The Creative Kitchen Company
Columbus Area Kitchen Remodeling and Refacing Professional
 Schmidt Construction
John Mattera Photography
Inspiration for a 1950s home design remodel in Los Angeles
Inspiration for a 1950s home design remodel in Los Angeles

 The Cabinet Concierge
Vaughn Creative Media
Example of a large classic brown floor and dark wood floor enclosed kitchen design in Dallas with stainless steel appliances, an island, a farmhouse sink, beaded inset cabinets, gray cabinets, gray backsplash, mosaic tile backsplash and gray countertops
Example of a large classic brown floor and dark wood floor enclosed kitchen design in Dallas with stainless steel appliances, an island, a farmhouse sink, beaded inset cabinets, gray cabinets, gray backsplash, mosaic tile backsplash and gray countertops

 BUTZ + KLUG Architecture
Eric Roth Photography
Large trendy master medium tone wood floor corner shower photo in Boston with a wall-mount sink, flat-panel cabinets, medium tone wood cabinets, a wall-mount toilet and white walls
Large trendy master medium tone wood floor corner shower photo in Boston with a wall-mount sink, flat-panel cabinets, medium tone wood cabinets, a wall-mount toilet and white walls

 CliqStudios Cabinets
This kitchen design, built from classic inset Shaker cabinets, features multiple specialty storage solutions, including a pull-out spice rack, roll-out base cabinet trays and vertical tray storage. The microwave is tucked neatly under a counter. The 90-inch black Shaker pantry, built from reduced-depth cabinets with stacked crown molding, reflects the home’s architectural style as seen in the buffet in the adjacent dining room. The inset cabinet style is a testament to traditional craftsmanship, since it requires a more precise fit than the more common full-overlay style. The revealed hinge barrels offer a touch of detail that reflects the historical context of the style.



 Coastal Home Design Studio
This remodel complete with new appliances, cabinets paneled refrigerator and large island transformed this space into a gormet kitchen!
Example of a classic l-shaped kitchen design in San Diego with an undermount sink, recessed-panel cabinets, brown cabinets, multicolored backsplash, paneled appliances and beige walls
Example of a classic l-shaped kitchen design in San Diego with an undermount sink, recessed-panel cabinets, brown cabinets, multicolored backsplash, paneled appliances and beige walls

 Before and After Builders, Inc.
Custom cherry wood vanity and drawer stack with raised panel doors. Matching custom cherry mirror frame. Bubble Marble floor. LED recess lights, Custom cut porcelain subway tile, frameless glass door and panel.

 Tamara Hubinsky Interiors
Entertaining is a must with a double island in slate blue, a custom kitchen nook with banquette seating, Decorative storage and functional spaces abound with lots of fun accents. A custom wood dining table and navy dining chairs align with a custom bar and sideboard island
172