
Search results for "Plate racks" in Home Design Ideas
 ING Construction
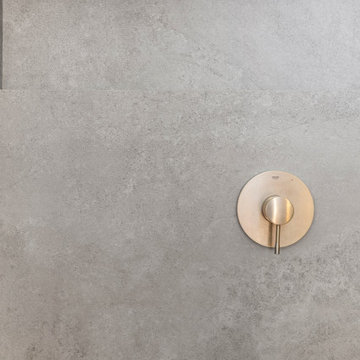
Sometimes the quietest details say the most about the quality of a build. This close-up shows a single-lever shower valve in a brushed brass finish, set cleanly into a wall of large-format porcelain tile. The round trim plate sits flat and centered on the tile face, and the slim lever keeps the look minimal and modern.
The tile is a soft gray, stone-look porcelain with subtle mottling and natural variation, and the oversized pieces keep grout lines to a minimum so the wall reads as one calm, continuous surface. Along the top, a recessed niche is framed with crisp, mitered edges and lined in the same tile, so the shelf blends into the wall rather than interrupting it. The warm brass tone against the cool gray gives the shower a refined, understated contrast.
As the general contractor, we’re proud of the precision that goes into details like this: the valve rough-in depth, the tile cut around the trim, and the clean niche framing all had to line up to get a result that looks this effortless.

 Design Connection, Inc.
My clients had talked to many kitchen companies, but none seemed to provide a solution that made the best use of their space while keeping their costs low. As they decided to move on to decorating other areas in their home, they called me and my team at Design Connection, Inc. to assist with new furnishings for their great room. After much discussion about their needs, it was decided that the kitchen was the most important space to address.
The new design also included: New cabinets with soft closed drawers, appliances, lite glass storage cabinets, countertops, sinks, plumbing fixtures, installation of hardwood floors, plate racks, TV viewing area, painting and project management.

 Hatchett Design/Remodel
CABINETRY...
Mid Continent Maple Rohe Espresso Cabinets
39” High Cabinets
Full Overlay Shaker Crown Mould
Finished Plywood Ends and Flush Finished Ends
Finished Back Panel
36” Wide Pantry with Wood Roll Trays, 21” Base with Dbl Trash Basket & 2 Tier Cutlery Rack, 36” 3 Drawer Base with Peg Plate Storage, 3” Base Filler Pull Out, 45” Blind Corner Base with Blind Storage Pull Out, 9” Utility Cabinet with Pantry Pullout, 36” Refrigerator Wall Cabinet with Tray Dividers, 12” Deep Bases-Butt Doors/Center Stile
Aluminum Doors
HARDWARE...
Top Knobs TK252BSN Modern Metro Pull 7”, Brushed Satin Nickel
Top Knobs TK257BSN Modern Metro Notch Pull A 7”, Brushed Satin Nickel
Top Knobs TK260BSN Modern Metro Notch Pull B 7”, Brushed Satin Nickel
Top Knobs TK32BSN Tapered Square Knob 1”, Brushed Satin Nickel
COUNTERTOP/BACKSPLASH...
Silestone ECO Quartz “Forest Snow” with 3/8 Edge (standard edge)
75% Recycled Materials, 25% Natural Stone Resin
Silver Pearl Leathered Granite Island Top (Remnant) with Eased Edge (upgrade)
LIGHTING...
LED Under Cabinet Lights, Stainless (also available in Bronze/White)
TEC Piper LED Pendants (T700MOPPRSSLED), Satin Nickel
TILE FLOOR...
6” x 36” Etic Rovere Grigio Rectified Tile (15ETIGRI636)
Find the right local pro for your project

 RTA Cabinet Store
Nice big peninsula with cook top built in
Elegant u-shaped eat-in kitchen photo in Philadelphia with a farmhouse sink, raised-panel cabinets, beige cabinets, granite countertops, beige backsplash and stainless steel appliances
Elegant u-shaped eat-in kitchen photo in Philadelphia with a farmhouse sink, raised-panel cabinets, beige cabinets, granite countertops, beige backsplash and stainless steel appliances
 Hatchett Design/Remodel
CABINETRY...
Mid Continent Maple Rohe Espresso Cabinets
39” High Cabinets
Full Overlay Shaker Crown Mould
Finished Plywood Ends and Flush Finished Ends
Finished Back Panel
36” Wide Pantry with Wood Roll Trays, 21” Base with Dbl Trash Basket & 2 Tier Cutlery Rack, 36” 3 Drawer Base with Peg Plate Storage, 3” Base Filler Pull Out, 45” Blind Corner Base with Blind Storage Pull Out, 9” Utility Cabinet with Pantry Pullout, 36” Refrigerator Wall Cabinet with Tray Dividers, 12” Deep Bases-Butt Doors/Center Stile
Aluminum Doors
HARDWARE...
Top Knobs TK252BSN Modern Metro Pull 7”, Brushed Satin Nickel
Top Knobs TK257BSN Modern Metro Notch Pull A 7”, Brushed Satin Nickel
Top Knobs TK260BSN Modern Metro Notch Pull B 7”, Brushed Satin Nickel
Top Knobs TK32BSN Tapered Square Knob 1”, Brushed Satin Nickel
COUNTERTOP/BACKSPLASH...
Silestone ECO Quartz “Forest Snow” with 3/8 Edge (standard edge)
75% Recycled Materials, 25% Natural Stone Resin
Silver Pearl Leathered Granite Island Top (Remnant) with Eased Edge (upgrade)
LIGHTING...
LED Under Cabinet Lights, Stainless (also available in Bronze/White)
TEC Piper LED Pendants (T700MOPPRSSLED), Satin Nickel
TILE FLOOR...
6” x 36” Etic Rovere Grigio Rectified Tile (15ETIGRI636)

 Dura Supreme Cabinetry
This modern farmhouse kitchen features a beautiful combination of Navy Blue painted and gray stained Hickory cabinets that’s sure to be an eye-catcher. The elegant “Morel” stain blends and harmonizes the natural Hickory wood grain while emphasizing the grain with a subtle gray tone that beautifully coordinated with the cool, deep blue paint.
The “Gale Force” SW 7605 blue paint from Sherwin-Williams is a stunning deep blue paint color that is sophisticated, fun, and creative. It’s a stunning statement-making color that’s sure to be a classic for years to come and represents the latest in color trends. It’s no surprise this beautiful navy blue has been a part of Dura Supreme’s Curated Color Collection for several years, making the top 6 colors for 2017 through 2020.
Beyond the beautiful exterior, there is so much well-thought-out storage and function behind each and every cabinet door. The two beautiful blue countertop towers that frame the modern wood hood and cooktop are two intricately designed larder cabinets built to meet the homeowner’s exact needs.
The larder cabinet on the left is designed as a beverage center with apothecary drawers designed for housing beverage stir sticks, sugar packets, creamers, and other misc. coffee and home bar supplies. A wine glass rack and shelves provides optimal storage for a full collection of glassware while a power supply in the back helps power coffee & espresso (machines, blenders, grinders and other small appliances that could be used for daily beverage creations. The roll-out shelf makes it easier to fill clean and operate each appliance while also making it easy to put away. Pocket doors tuck out of the way and into the cabinet so you can easily leave open for your household or guests to access, but easily shut the cabinet doors and conceal when you’re ready to tidy up.
Beneath the beverage center larder is a drawer designed with 2 layers of multi-tasking storage for utensils and additional beverage supplies storage with space for tea packets, and a full drawer of K-Cup storage. The cabinet below uses powered roll-out shelves to create the perfect breakfast center with power for a toaster and divided storage to organize all the daily fixings and pantry items the household needs for their morning routine.
On the right, the second larder is the ultimate hub and center for the homeowner’s baking tasks. A wide roll-out shelf helps store heavy small appliances like a KitchenAid Mixer while making them easy to use, clean, and put away. Shelves and a set of apothecary drawers help house an assortment of baking tools, ingredients, mixing bowls and cookbooks. Beneath the counter a drawer and a set of roll-out shelves in various heights provides more easy access storage for pantry items, misc. baking accessories, rolling pins, mixing bowls, and more.
The kitchen island provides a large worktop, seating for 3-4 guests, and even more storage! The back of the island includes an appliance lift cabinet used for a sewing machine for the homeowner’s beloved hobby, a deep drawer built for organizing a full collection of dishware, a waste recycling bin, and more!
All and all this kitchen is as functional as it is beautiful!
Request a FREE Dura Supreme Brochure Packet:
http://www.durasupreme.com/request-brochure



Sponsored
Delaware, OH

Buckeye Basements, Inc.
Central Ohio's Basement Finishing ExpertsBest Of Houzz '13-'21

 Bobeche Interiors
A closeup of the hex tile backsplash.
Eat-in kitchen - mid-sized modern l-shaped medium tone wood floor and gray floor eat-in kitchen idea in Toronto with an undermount sink, flat-panel cabinets, white cabinets, quartz countertops, blue backsplash, porcelain backsplash, stainless steel appliances and no island
Eat-in kitchen - mid-sized modern l-shaped medium tone wood floor and gray floor eat-in kitchen idea in Toronto with an undermount sink, flat-panel cabinets, white cabinets, quartz countertops, blue backsplash, porcelain backsplash, stainless steel appliances and no island

 Kitchen Magic
The homeowners wanted a stylish new kitchen, inclusive of new cabinets, countertops and backsplash. They requested that we upgrade their builder’s grade cabinets to a brighter white kitchen. Acquire a whole new look with new cabinets in Madison style doors and drawer. Build quality, custom cabinets with a sophisticated look and feel. The creamy white Colourtone doors have Coffee glaze offset the stark white look beautifully. The new kitchen’s color and style design is inviting and enriches the home’s overall décor.
We created a kitchen showplace that the homeowners could be proud by incorporating design details that would make their kitchen unique
1. Installed new cabinets, doors, drawers, glass fronts, cabinet details, tile backsplash and flip open basement windows. Used light colors to brighten up the space.
2. Additions of interior storage and a custom wine rack to maximize storage and functionality. This would also assist while entertaining guests.
3. Stay within budget: The Designer’s strategy to install new cabinets while staying within budget would be challenge however, we gave them end- of-year discounts to help with the costs. We wanted to give the homeowners the beautiful kitchen they always wanted
Photographer: David Glasofer

 Delaney Interiors, LLC.
Holly Von Lanken Photography
Mid-sized elegant l-shaped dark wood floor and brown floor eat-in kitchen photo in Atlanta with an undermount sink, recessed-panel cabinets, white cabinets, granite countertops, white backsplash, travertine backsplash, stainless steel appliances and an island
Mid-sized elegant l-shaped dark wood floor and brown floor eat-in kitchen photo in Atlanta with an undermount sink, recessed-panel cabinets, white cabinets, granite countertops, white backsplash, travertine backsplash, stainless steel appliances and an island

 New Century Countertops
This beautiful kitchen has 3cm Bianco Romano Honed Granite. There is a baking area where 3cm Calacatta Marble was used. The floor is walnut travertine that is brushed, unfilled and chiseled.

 Luxury Remodels Company
Alcove bathtub - mid-sized modern kids' gray tile and porcelain tile porcelain tile, multicolored floor and single-sink alcove bathtub idea in Phoenix with recessed-panel cabinets, dark wood cabinets, a one-piece toilet, white walls, an undermount sink, granite countertops, a hinged shower door, gray countertops, a niche and a built-in vanity
 Hatchett Design/Remodel
CABINETRY...
Mid Continent Maple Rohe Espresso Cabinets
39” High Cabinets
Full Overlay Shaker Crown Mould
Finished Plywood Ends and Flush Finished Ends
Finished Back Panel
36” Wide Pantry with Wood Roll Trays, 21” Base with Dbl Trash Basket & 2 Tier Cutlery Rack, 36” 3 Drawer Base with Peg Plate Storage, 3” Base Filler Pull Out, 45” Blind Corner Base with Blind Storage Pull Out, 9” Utility Cabinet with Pantry Pullout, 36” Refrigerator Wall Cabinet with Tray Dividers, 12” Deep Bases-Butt Doors/Center Stile
Aluminum Doors
HARDWARE...
Top Knobs TK252BSN Modern Metro Pull 7”, Brushed Satin Nickel
Top Knobs TK257BSN Modern Metro Notch Pull A 7”, Brushed Satin Nickel
Top Knobs TK260BSN Modern Metro Notch Pull B 7”, Brushed Satin Nickel
Top Knobs TK32BSN Tapered Square Knob 1”, Brushed Satin Nickel
COUNTERTOP/BACKSPLASH...
Silestone ECO Quartz “Forest Snow” with 3/8 Edge (standard edge)
75% Recycled Materials, 25% Natural Stone Resin
Silver Pearl Leathered Granite Island Top (Remnant) with Eased Edge (upgrade)
LIGHTING...
LED Under Cabinet Lights, Stainless (also available in Bronze/White)
TEC Piper LED Pendants (T700MOPPRSSLED), Satin Nickel
TILE FLOOR...
6” x 36” Etic Rovere Grigio Rectified Tile (15ETIGRI636)

Sponsored
Plain City, OH

Kuhns Contracting, Inc.
Central Ohio's Trusted Home Remodeler Specializing in Kitchens & Baths

 Acton ADU
This 1960s 1,647 sq. ft. one-story Eichler style modern ranch home was in serious need of modern amenities. Keeping true to the Eichler style architecture, emphasis was placed on maintaining a casual indoor/outdoor living space complete with signature features such as a floor-to-ceiling fireplace that uses brick on both the inside and outside to blend the home with the outdoors. The home features exposed beams, an expanse of plate glass, and a flat roof with the garage facing the street and a majority of the living areas open to the rear of the home.
This one-story, 4 bedroom/2.5 bathroom home was transformed from top to bottom with Pasadena Robles floor tile (with the exception of the bathrooms), new baseboards and crown molding, new interior doors, windows, hardware and plumbing fixtures.
The kitchen was outfit with a commercial grade Wolf oven, microwave, coffee maker and gas cooktop; Bosch dishwasher; Cirrus range hood; and SubZero wine storage and refrigerator/freezer. Beautiful gray Neolith countertops were used for the kitchen island and hall with a 1” built up square edge. Smoke-colored Island glass was designed into a full height backsplash. Bathrooms were laid with Ivory Ceramic tile and walnut cabinets.


 Richard Leggin Architects
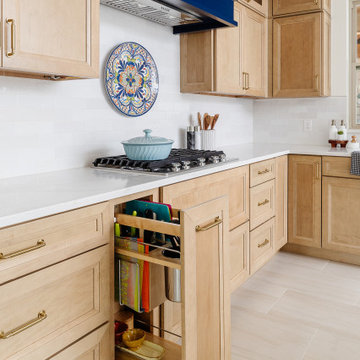
Inspiration for a large timeless light wood floor kitchen/dining room combo remodel in DC Metro with beige walls and no fireplace

 BLANCO
The BLANCO ONE™ Super Single Bowl is created from high quality stainless steel with BLANCO's signature Satin Polished Finish making it able to take on the challenges of every day life. The BLANCO ONE™ Super Single Bowl joins functionality and lifestyle to create the perfect sink workstation.

Sponsored
Plain City, OH
Kuhns Contracting, Inc.
Central Ohio's Trusted Home Remodeler Specializing in Kitchens & Baths


 Corinthian Fine Homes
This homeowner lived on a very prominent golf course and wanted to feel like he was on the putting green of the 9th hole while standing at his family room window. The existing layout of the home had the garage enjoying that view with the outdated dining room, family room and kitchen further back on the lot. We completely demoed the garage and a section of the home, allowing us to design and build with that view in mind. The completed project has the family room at the back of the home with a gorgeous view of the golf course from two large curved bay windows. A new fireplace with custom cabinetry and shelf niches and coffered high ceilings makes this room a treasure. The new kitchen boasts of white painted cabinetry, an island with wood top and a 6 burner Wolf cooktop with a custom hood, white tile with multiple trim details and a pot filler faucet. A Butler’s Pantry was added for entertaining complete with beautiful white painted cabinetry with glass upper cabinets, marble countertops and a prep sink and faucet. We converted an unused dining room into a custom, high-end home office with beautiful site- built mahogany bookcases to showcase the homeowners book collections. To complete this renovation, we added a “friends” entry and a mudroom for improved access and functionality. The transformation is not only efficient but aesthetically pleasing to the eye and exceeded the homeowner’s expectations to enjoy their view of the 9th hole.


183