
Search results for "Plate racks" in Home Design Ideas

 Woodcrest
Eat-in kitchen - large traditional dark wood floor eat-in kitchen idea in Phoenix with a farmhouse sink, raised-panel cabinets, beige cabinets, granite countertops, stone tile backsplash, paneled appliances and an island
 Woodcrest
Large elegant dark wood floor eat-in kitchen photo in Phoenix with a farmhouse sink, raised-panel cabinets, beige cabinets, granite countertops, stone tile backsplash, paneled appliances and an island

 Westchester Modular Homes of Fairfield County
Inspiration for a large transitional l-shaped medium tone wood floor open concept kitchen remodel in New York with recessed-panel cabinets, white cabinets, solid surface countertops, white backsplash, stone tile backsplash and an island
Find the right local pro for your project


 Augustine Interiors, LLC
Example of a large classic medium tone wood floor eat-in kitchen design in Minneapolis with a farmhouse sink, glass-front cabinets, white cabinets, granite countertops, white backsplash, subway tile backsplash, stainless steel appliances, beige walls and an island

 Mary Porzelt of Boston Kitchen Designs
Small elegant galley medium tone wood floor eat-in kitchen photo in Boston with a single-bowl sink, recessed-panel cabinets, gray cabinets, granite countertops, gray backsplash, stainless steel appliances and a peninsula

 Tom Williams Residential, Inc.
Example of a classic u-shaped dark wood floor and brown floor kitchen design in Atlanta with a farmhouse sink, recessed-panel cabinets, white cabinets, wood countertops, gray backsplash, stone slab backsplash, stainless steel appliances, an island and white countertops

Sponsored
Plain City, OH

The Creative Kitchen Company
Columbus Area Kitchen Remodeling and Refacing Professional

 Hamilton-Gray Design, Inc.
PreviewFirst.com
Elegant medium tone wood floor kitchen photo in San Diego with a farmhouse sink, raised-panel cabinets, beige backsplash, stainless steel appliances and an island
Elegant medium tone wood floor kitchen photo in San Diego with a farmhouse sink, raised-panel cabinets, beige backsplash, stainless steel appliances and an island
 Woodcrest
Inspiration for a large timeless dark wood floor eat-in kitchen remodel in Phoenix with a farmhouse sink, raised-panel cabinets, beige cabinets, granite countertops, stone tile backsplash, paneled appliances and an island

 Angela Otten - Inspire Kitchen Design Studio
Emily Redfield; EMR Photography
Example of a farmhouse u-shaped terra-cotta tile kitchen design in Denver with a farmhouse sink, shaker cabinets, blue cabinets, white backsplash, ceramic backsplash, paneled appliances and an island
Example of a farmhouse u-shaped terra-cotta tile kitchen design in Denver with a farmhouse sink, shaker cabinets, blue cabinets, white backsplash, ceramic backsplash, paneled appliances and an island
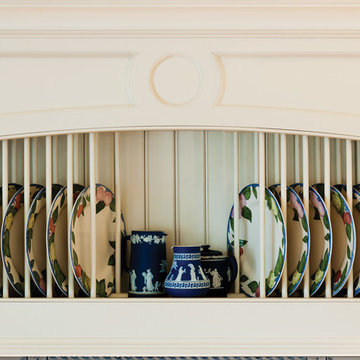
 Crown Point Cabinetry
Detail shot of the exquisite custom dowel plate rack range hood.
Photo by Crown Point Cabinetry
Example of a classic home design design in Boston
Example of a classic home design design in Boston


 Ross G. Anderson - Architect
Kitchen, Longviews Studios Inc. Photographer
Example of a mid-sized arts and crafts l-shaped light wood floor and brown floor open concept kitchen design with an undermount sink, flat-panel cabinets, light wood cabinets, granite countertops, gray backsplash, stone slab backsplash, stainless steel appliances and an island
Example of a mid-sized arts and crafts l-shaped light wood floor and brown floor open concept kitchen design with an undermount sink, flat-panel cabinets, light wood cabinets, granite countertops, gray backsplash, stone slab backsplash, stainless steel appliances and an island

Sponsored
Delaware, OH

Buckeye Basements, Inc.
Central Ohio's Basement Finishing ExpertsBest Of Houzz '13-'21

 Fiderio & Sons
Eat-in kitchen - small country l-shaped medium tone wood floor eat-in kitchen idea in Bridgeport with a farmhouse sink, shaker cabinets, white cabinets, granite countertops, beige backsplash, ceramic backsplash, stainless steel appliances and an island

 Premium Cabinets
Chocolate Glaze
Inspiration for an u-shaped cement tile floor and gray floor eat-in kitchen remodel with a double-bowl sink, raised-panel cabinets, brown cabinets, granite countertops, beige backsplash, ceramic backsplash, stainless steel appliances and multicolored countertops
Inspiration for an u-shaped cement tile floor and gray floor eat-in kitchen remodel with a double-bowl sink, raised-panel cabinets, brown cabinets, granite countertops, beige backsplash, ceramic backsplash, stainless steel appliances and multicolored countertops

 Elizabeth Lawson Design
Photography by Jennifer Hughes
Kitchen - transitional medium tone wood floor kitchen idea in Baltimore with a farmhouse sink, shaker cabinets, marble countertops, stainless steel appliances and a peninsula
Kitchen - transitional medium tone wood floor kitchen idea in Baltimore with a farmhouse sink, shaker cabinets, marble countertops, stainless steel appliances and a peninsula

 Haver & Skolnick LLC Architects
This Butler's Pantry incorporates custom racks for wine glasses and plates. Robert Benson Photography
Large farmhouse u-shaped medium tone wood floor wet bar photo in New York with an undermount sink, shaker cabinets, gray cabinets, wood countertops, gray backsplash and brown countertops
Large farmhouse u-shaped medium tone wood floor wet bar photo in New York with an undermount sink, shaker cabinets, gray cabinets, wood countertops, gray backsplash and brown countertops

Sponsored
Delaware, OH
Buckeye Basements, Inc.
Central Ohio's Basement Finishing ExpertsBest Of Houzz '13-'21

 Kurtz Design Studio, LLC
Inspiration for a mid-sized victorian l-shaped medium tone wood floor enclosed kitchen remodel in Boston with an undermount sink, raised-panel cabinets, white cabinets, granite countertops, white backsplash, porcelain backsplash, stainless steel appliances and no island

 RTA Cabinet Store
Staggered heigh wall cabinets with a plate rack above the undermounted oven
Inspiration for a timeless u-shaped eat-in kitchen remodel in Philadelphia with a farmhouse sink, raised-panel cabinets, beige cabinets, granite countertops, beige backsplash and stainless steel appliances
Inspiration for a timeless u-shaped eat-in kitchen remodel in Philadelphia with a farmhouse sink, raised-panel cabinets, beige cabinets, granite countertops, beige backsplash and stainless steel appliances

 Normandy Remodeling
This classic Victorian home embraces bright colors to create a light, cheery space.
In addition to being colorful, this kitchen is functional, with two distinct working sides. Additionally, every cabinet has organizers, dividers, roll outs and tray dividers.
49