
Search results for "Plate racks" in Home Design Ideas


 GreatHouse Remodeling LLC
 --
Photography: April Dawn Sledge | Photography at Dawn --
Design: Lisa Gabrielson
Example of a transitional kitchen design in Atlanta
Example of a transitional kitchen design in Atlanta

 emma delon
Marilyn Peryer Style House Copyright 2014
Inspiration for a large transitional l-shaped porcelain tile and gray floor open concept kitchen remodel in Raleigh with a farmhouse sink, raised-panel cabinets, medium tone wood cabinets, granite countertops, beige backsplash, stone tile backsplash, stainless steel appliances, beige walls, an island and multicolored countertops
Inspiration for a large transitional l-shaped porcelain tile and gray floor open concept kitchen remodel in Raleigh with a farmhouse sink, raised-panel cabinets, medium tone wood cabinets, granite countertops, beige backsplash, stone tile backsplash, stainless steel appliances, beige walls, an island and multicolored countertops
Find the right local pro for your project

 Spiceland Wood Products
Inspiration for a mid-sized mediterranean galley dark wood floor home bar remodel in Indianapolis with glass-front cabinets, medium tone wood cabinets, granite countertops, beige backsplash and stone tile backsplash

 North Country Kitchen & Bath
Eat-in kitchen - large traditional u-shaped travertine floor and beige floor eat-in kitchen idea in New York with raised-panel cabinets, white cabinets, beige backsplash, stainless steel appliances, an island, a double-bowl sink, marble countertops and ceramic backsplash



Sponsored
Plain City, OH

The Creative Kitchen Company
Columbus Area Kitchen Remodeling and Refacing Professional
 Grossmueller's Design Consultants
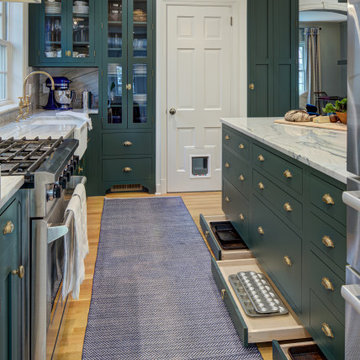
Taking advantage of every inch of space in this kitchen, maximizing storage was a necessity. With this in mind, the addition of pull-out drawers in toe kick areas were cleverly installed, hidden when not in use. Using high-end unlacquered hardware elevates the space and calls to the preexisting old-English feel of the home.

 Mary Porzelt of Boston Kitchen Designs
Inspiration for a small timeless galley medium tone wood floor eat-in kitchen remodel in Boston with a single-bowl sink, recessed-panel cabinets, gray cabinets, granite countertops, gray backsplash, stainless steel appliances and a peninsula

 J. M. Bryson Construction Management Inc.
Designer Scott Trainer from Cypress Design of East Providence, RI
Example of a mid-sized trendy u-shaped light wood floor kitchen design in Providence with a farmhouse sink, shaker cabinets, gray cabinets, granite countertops, white backsplash, subway tile backsplash, stainless steel appliances and no island
Example of a mid-sized trendy u-shaped light wood floor kitchen design in Providence with a farmhouse sink, shaker cabinets, gray cabinets, granite countertops, white backsplash, subway tile backsplash, stainless steel appliances and no island
 John Kraemer & Sons
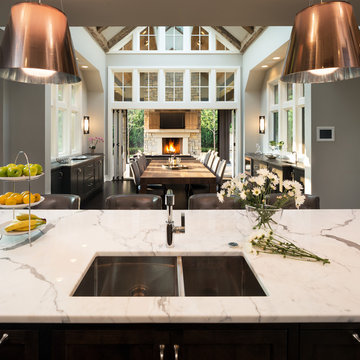
Builder: John Kraemer & Sons | Architecture: Sharratt Design | Interior Design: Engler Studio | Photography: Landmark Photography
Inspiration for a transitional dark wood floor home design remodel in Minneapolis with gray walls, a standard fireplace and a stone fireplace
Inspiration for a transitional dark wood floor home design remodel in Minneapolis with gray walls, a standard fireplace and a stone fireplace
 The Kingston Group - Remodeling Specialists
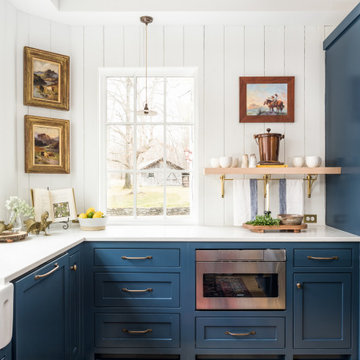
Inspiration for a mid-sized farmhouse u-shaped light wood floor, yellow floor and exposed beam enclosed kitchen remodel in Nashville with a farmhouse sink, beaded inset cabinets, blue cabinets, quartz countertops, white backsplash, wood backsplash, stainless steel appliances, an island and white countertops

 Parks Custom Cabinets
Example of a large u-shaped brown floor eat-in kitchen design with a farmhouse sink, beaded inset cabinets, white cabinets and an island

Sponsored
Plain City, OH

Kuhns Contracting, Inc.
Central Ohio's Trusted Home Remodeler Specializing in Kitchens & Baths


 Weninger Construction & Design Ltd
Small arts and crafts u-shaped kitchen photo in Vancouver with a drop-in sink, beaded inset cabinets, white cabinets, laminate countertops, multicolored backsplash, stone tile backsplash, stainless steel appliances and an island

 Steven Kratchman Architect, PC
Inspiration for a large timeless galley ceramic tile eat-in kitchen remodel in New York with recessed-panel cabinets, white cabinets, white backsplash, stainless steel appliances, no island, a farmhouse sink, granite countertops and ceramic backsplash

 Westlake Development Group, LLC
Blackstone Edge Photography
Eat-in kitchen - huge contemporary l-shaped medium tone wood floor eat-in kitchen idea in Portland with an undermount sink, flat-panel cabinets, medium tone wood cabinets, quartz countertops, white backsplash, porcelain backsplash, stainless steel appliances and two islands
Eat-in kitchen - huge contemporary l-shaped medium tone wood floor eat-in kitchen idea in Portland with an undermount sink, flat-panel cabinets, medium tone wood cabinets, quartz countertops, white backsplash, porcelain backsplash, stainless steel appliances and two islands

Sponsored
Plain City, OH
Kuhns Contracting, Inc.
Central Ohio's Trusted Home Remodeler Specializing in Kitchens & Baths

 Sean Beliveau
Eat-in kitchen - mid-sized traditional l-shaped porcelain tile and gray floor eat-in kitchen idea with an undermount sink, flat-panel cabinets, gray cabinets, quartz countertops, white backsplash, subway tile backsplash, stainless steel appliances, no island and white countertops

 Infinity Construction, llc.
Plenty of cabinet space for dishes, pots, plates, glasses, and wine!!!
Inspiration for a mid-sized transitional kitchen/dining room combo remodel with gray walls
Inspiration for a mid-sized transitional kitchen/dining room combo remodel with gray walls

 QUINLAN AND REED CONSTRUCTION INC
Ashlee Gadd
Open concept kitchen - cottage medium tone wood floor open concept kitchen idea in Sacramento with a farmhouse sink, black cabinets, wood countertops, stainless steel appliances, an island and shaker cabinets
Open concept kitchen - cottage medium tone wood floor open concept kitchen idea in Sacramento with a farmhouse sink, black cabinets, wood countertops, stainless steel appliances, an island and shaker cabinets
52