
Search results for "Plate racks" in Home Design Ideas

 KraftMaster Renovations
Custom double vanity with accent tile, electric medicine cabinets, and pull-out storage for hair products and organization. Complete with under cabinet lighting for a night light.
Photos by Chris Veith

 QUINLAN AND REED CONSTRUCTION INC
Ashlee Gadd
Open concept kitchen - farmhouse medium tone wood floor open concept kitchen idea in Sacramento with a farmhouse sink, shaker cabinets, distressed cabinets, granite countertops and stainless steel appliances
Open concept kitchen - farmhouse medium tone wood floor open concept kitchen idea in Sacramento with a farmhouse sink, shaker cabinets, distressed cabinets, granite countertops and stainless steel appliances

 Inspired Closets Anchorage
This modern pantry is built in our driftwood finish with shaker door and drawer profile. Shelves are set off in contrasted in Arctic White.
Example of a large minimalist u-shaped porcelain tile kitchen pantry design with shaker cabinets, brown cabinets, granite countertops and blue countertops
Example of a large minimalist u-shaped porcelain tile kitchen pantry design with shaker cabinets, brown cabinets, granite countertops and blue countertops
Find the right local pro for your project
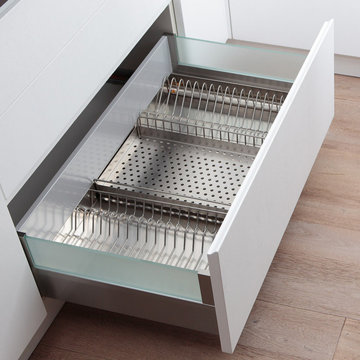
 Elletipi Inc.
Elletipi Dish-rack systems respond to all needs when it comes to organizing plates, glasses, pots and lids inside a kitchen unit.
All dish racks comes with a drip tray. Available in a wide range of materials and finishings, they adapt to any cabinet and hold as much kitchenware as possible, so you can take items directly from storage to table.

 Clark Collins - Collins Design & Development
Jeri Koegel
Inspiration for a small timeless white tile and subway tile mosaic tile floor alcove shower remodel in Orange County with a wall-mount sink, furniture-like cabinets, white cabinets, marble countertops and white walls
Inspiration for a small timeless white tile and subway tile mosaic tile floor alcove shower remodel in Orange County with a wall-mount sink, furniture-like cabinets, white cabinets, marble countertops and white walls

 Kismet Design
Erin Marshall
Large transitional single-wall eat-in kitchen photo in Portland with a drop-in sink, flat-panel cabinets, light wood cabinets, granite countertops, beige backsplash, glass tile backsplash, stainless steel appliances and an island
Large transitional single-wall eat-in kitchen photo in Portland with a drop-in sink, flat-panel cabinets, light wood cabinets, granite countertops, beige backsplash, glass tile backsplash, stainless steel appliances and an island

 PB Kitchen Design
Integrated concrete sink and counter top
Eat-in kitchen - small country galley limestone floor eat-in kitchen idea in Chicago with an integrated sink, raised-panel cabinets, black cabinets, concrete countertops, white backsplash, paneled appliances and an island
Eat-in kitchen - small country galley limestone floor eat-in kitchen idea in Chicago with an integrated sink, raised-panel cabinets, black cabinets, concrete countertops, white backsplash, paneled appliances and an island

Sponsored
Plain City, OH

Kuhns Contracting, Inc.
Central Ohio's Trusted Home Remodeler Specializing in Kitchens & Baths

Transitional kitchen photo in New York with a drop-in sink, open cabinets, white cabinets, white backsplash, white appliances and no island




 Builder Supply Source LLC
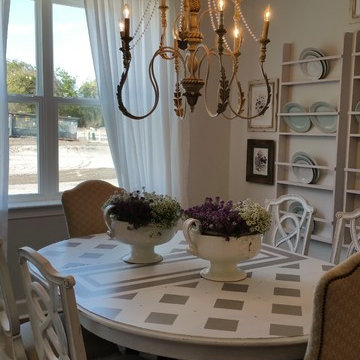
Dave & Kortney Wilson, reality stars on Masters of Flip, flipped this East Nashville home on Bronte Avenue for the show. This kitchen showcases a lot of what we can do. Custom built plate rack along with open shelving and glass doors. Many people are shocked when we let them in our little secret- All of these cabinets are stock cabinets!

 Crosby Creations Home Designs
Kitchen/dining room combo - mid-sized rustic dark wood floor and brown floor kitchen/dining room combo idea in Charleston with beige walls and no fireplace

 Kitchen & Bath Designs, LLC
Inspiration for a mid-sized timeless medium tone wood floor kitchen remodel in New York with beaded inset cabinets, yellow cabinets, wood countertops and yellow backsplash

Sponsored
Plain City, OH

The Creative Kitchen Company
Columbus Area Kitchen Remodeling and Refacing Professional

 Brooks and Falotico Associates, Inc.
Jeff McNamara Photography
Family room - traditional open concept medium tone wood floor family room idea in New York with white walls, a standard fireplace, a stone fireplace and a wall-mounted tv
Family room - traditional open concept medium tone wood floor family room idea in New York with white walls, a standard fireplace, a stone fireplace and a wall-mounted tv

 Crown Point Cabinetry
From the gorgeous coffered ceiling to the intricate custom plate rack above the range, to the spacious island with seating, no detail was overlooked in designing this custom kitchen.
Photo by Crown Point Cabinetry

 Davitt Design Build, Inc.
Aaron Usher III
Inspiration for a coastal u-shaped open concept kitchen remodel in Providence with white cabinets
Inspiration for a coastal u-shaped open concept kitchen remodel in Providence with white cabinets



Sponsored
Plain City, OH
Kuhns Contracting, Inc.
Central Ohio's Trusted Home Remodeler Specializing in Kitchens & Baths

 Fine Country Homes
Example of a mid-sized classic u-shaped dark wood floor and brown floor kitchen design in Bridgeport with medium tone wood cabinets, stainless steel appliances, recessed-panel cabinets, stone tile backsplash and beige backsplash

 Schubert's Custom Cabinetry
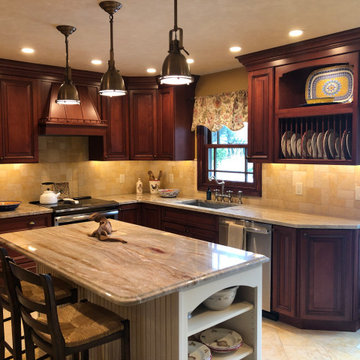
Large transitional l-shaped dark wood floor eat-in kitchen photo in Philadelphia with an undermount sink, beaded inset cabinets, dark wood cabinets, granite countertops, beige backsplash, stone tile backsplash, black appliances and an island

45