
Search results for "Plate racks" in Home Design Ideas

 Westchester Modular Homes of Fairfield County
Inspiration for a large transitional l-shaped medium tone wood floor open concept kitchen remodel in New York with an undermount sink, recessed-panel cabinets, white cabinets, solid surface countertops, white backsplash, stone tile backsplash, stainless steel appliances and an island

 Dezigns by Esabel
Beltrani - Dinning Room
Kitchen/dining room combo - mid-sized shabby-chic style medium tone wood floor kitchen/dining room combo idea in New York with gray walls and no fireplace
Kitchen/dining room combo - mid-sized shabby-chic style medium tone wood floor kitchen/dining room combo idea in New York with gray walls and no fireplace

 Bonaventura Architect
Hulya Kolabas
Mid-sized transitional galley dedicated laundry room photo in New York with flat-panel cabinets, white cabinets, wood countertops, white walls and a side-by-side washer/dryer
Mid-sized transitional galley dedicated laundry room photo in New York with flat-panel cabinets, white cabinets, wood countertops, white walls and a side-by-side washer/dryer
Find the right local pro for your project

 Aspiro Renovations LLC
Delta Faucet, Brass Olive Branch
Eat-in kitchen - small transitional u-shaped gray floor and porcelain tile eat-in kitchen idea in New York with a farmhouse sink, white backsplash, subway tile backsplash, recessed-panel cabinets, blue cabinets and stainless steel appliances
Eat-in kitchen - small transitional u-shaped gray floor and porcelain tile eat-in kitchen idea in New York with a farmhouse sink, white backsplash, subway tile backsplash, recessed-panel cabinets, blue cabinets and stainless steel appliances

 Royal Kitchens & Baths
Mark Berlingeri
Eat-in kitchen - huge traditional u-shaped porcelain tile eat-in kitchen idea in New York with a farmhouse sink, beaded inset cabinets, beige cabinets, quartz countertops, beige backsplash, stainless steel appliances and an island
Eat-in kitchen - huge traditional u-shaped porcelain tile eat-in kitchen idea in New York with a farmhouse sink, beaded inset cabinets, beige cabinets, quartz countertops, beige backsplash, stainless steel appliances and an island

 North Country Kitchen & Bath
Eat-in kitchen - large traditional u-shaped travertine floor and beige floor eat-in kitchen idea in New York with a double-bowl sink, raised-panel cabinets, white cabinets, marble countertops, beige backsplash, ceramic backsplash, stainless steel appliances and an island

 OMUS Living
Example of an urban kitchen design in Singapore with a double-bowl sink, medium tone wood cabinets, black backsplash and colored appliances

Sponsored
Columbus, OH

Hope Restoration & General Contracting
Columbus Design-Build, Kitchen & Bath Remodeling, Historic Renovations

 Spector London, Inc
Inspiration for a mid-sized transitional travertine floor enclosed kitchen remodel in New York with an undermount sink, open cabinets, dark wood cabinets, granite countertops, blue backsplash, glass tile backsplash, stainless steel appliances and an island


 Chairma Design Group
Photography by Analicia Herrmann
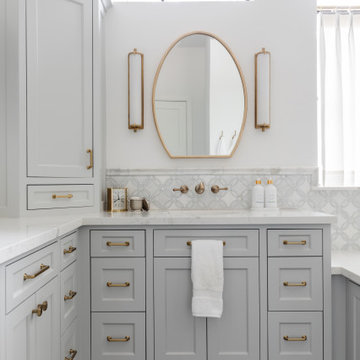
Bathroom - transitional bathroom idea in Houston
Bathroom - transitional bathroom idea in Houston
 Westchester Modular Homes of Fairfield County
Example of a large transitional l-shaped medium tone wood floor open concept kitchen design in New York with an undermount sink, recessed-panel cabinets, white cabinets, solid surface countertops, white backsplash, stone tile backsplash, stainless steel appliances and an island
 GreatHouse Remodeling LLC
 --
Photography: April Dawn Sledge | Photography at Dawn --
Design: Lisa Gabrielson
Example of a classic home design design in Atlanta
Example of a classic home design design in Atlanta



Sponsored
Delaware, OH

Buckeye Basements, Inc.
Central Ohio's Basement Finishing ExpertsBest Of Houzz '13-'21


 Creative Designs by Judy, LLC
Creative Designs by Judy LLC
Large elegant dark wood floor and brown floor open concept kitchen photo in Detroit with an undermount sink, flat-panel cabinets, gray cabinets, granite countertops, beige backsplash, subway tile backsplash, stainless steel appliances and two islands
Large elegant dark wood floor and brown floor open concept kitchen photo in Detroit with an undermount sink, flat-panel cabinets, gray cabinets, granite countertops, beige backsplash, subway tile backsplash, stainless steel appliances and two islands
 Westchester Modular Homes of Fairfield County
Large transitional l-shaped medium tone wood floor open concept kitchen photo in New York with an undermount sink, recessed-panel cabinets, white cabinets, solid surface countertops, white backsplash, stone tile backsplash, stainless steel appliances and an island
 Westchester Modular Homes of Fairfield County
Example of a large transitional l-shaped medium tone wood floor open concept kitchen design in New York with an undermount sink, recessed-panel cabinets, white cabinets, solid surface countertops, white backsplash, stone tile backsplash, stainless steel appliances and an island



 Albers Design LLC
Yellow custom cabinetry with black granite countertops and farmhouse sink.
Stanley Wai Photography
Inspiration for a mid-sized timeless l-shaped light wood floor eat-in kitchen remodel in Minneapolis with a farmhouse sink, yellow cabinets, granite countertops, white backsplash, ceramic backsplash, black appliances, shaker cabinets and no island
Inspiration for a mid-sized timeless l-shaped light wood floor eat-in kitchen remodel in Minneapolis with a farmhouse sink, yellow cabinets, granite countertops, white backsplash, ceramic backsplash, black appliances, shaker cabinets and no island
 B Designs Interior's
Large transitional l-shaped dark wood floor and brown floor open concept kitchen photo with an undermount sink, shaker cabinets, white cabinets, quartzite countertops, blue backsplash, glass tile backsplash, stainless steel appliances, an island and blue countertops
65