
Search results for "Plate racks" in Home Design Ideas


 Crystal Kitchen + Bath
Tying multiple floors together using 6”x36” dark grey wood-looking tile, laid on a staggered patterned worked well with the tile and concrete floors next to it.
Two-toned cabinetry of wired brushed hickory with a grey stain wash, combined with maple wood in a dark slate finish is a current trend.
Counter tops: combination of splashy granite and white Caesarstone grounded the display. A custom-designed table of ash wood, with heavy distressing and grey washed stain added warmth.
Show custom features:
Arched glass door cabinets with crown moulding to match.
Unique Features: drawer in drawer for pot lids, pull out drawer in toe kick for dog dishes, toe space step stool, swing up mixer shelf, pull out spice storage.
Built in Banquette seating with table and docking station for family meals and working.
Custom open shelves and wine rack with detailed legs anchor the three sides of the island.
Backsplash rail with spice rack, knife and utensil holder add more storage space.
A floating soffit matches the shape of island and helps lower the showroom ceiling height to what would be found in a normal home. It includes: pendant lights for the snack bar, chandelier for the table and recess for task lights over the sink.
The large triangular shaped island has eleven foot legs. It fills the unusual space and creates three separate areas: a work space, snack bar/room divider and table area.


Find the right local pro for your project

 CLASS DESIGN HOME
Reference: 9718
Towel rack with shelf and bar.
Made of brass and Polished 24 K gold plated.
Designed and manufactured in Spain.
Example of a trendy bathroom design in Miami
Example of a trendy bathroom design in Miami

 Fiderio & Sons
Small country l-shaped medium tone wood floor eat-in kitchen photo in Bridgeport with a farmhouse sink, shaker cabinets, white cabinets, granite countertops, beige backsplash, ceramic backsplash, stainless steel appliances and an island

 Dream Kitchens
Inspiration for a huge farmhouse l-shaped dark wood floor and brown floor eat-in kitchen remodel in Detroit with raised-panel cabinets, white cabinets, granite countertops, white backsplash, subway tile backsplash, stainless steel appliances, an island and a farmhouse sink

 Creative Designs by Judy, LLC
Creative Designs by Judy LLC
Large elegant dark wood floor and brown floor open concept kitchen photo in DC Metro with an undermount sink, flat-panel cabinets, gray cabinets, granite countertops, beige backsplash, subway tile backsplash, stainless steel appliances and two islands
Large elegant dark wood floor and brown floor open concept kitchen photo in DC Metro with an undermount sink, flat-panel cabinets, gray cabinets, granite countertops, beige backsplash, subway tile backsplash, stainless steel appliances and two islands


 Creative Designs by Judy, LLC
Creative Designs by Judy LLC
Large elegant dark wood floor and brown floor open concept kitchen photo in DC Metro with an undermount sink, flat-panel cabinets, gray cabinets, granite countertops, beige backsplash, subway tile backsplash, stainless steel appliances and two islands
Large elegant dark wood floor and brown floor open concept kitchen photo in DC Metro with an undermount sink, flat-panel cabinets, gray cabinets, granite countertops, beige backsplash, subway tile backsplash, stainless steel appliances and two islands
 Creative Designs by Judy, LLC
Creative Designs by Judy LLC
Example of a large classic dark wood floor and brown floor open concept kitchen design in DC Metro with an undermount sink, flat-panel cabinets, gray cabinets, granite countertops, beige backsplash, subway tile backsplash, stainless steel appliances and two islands
Example of a large classic dark wood floor and brown floor open concept kitchen design in DC Metro with an undermount sink, flat-panel cabinets, gray cabinets, granite countertops, beige backsplash, subway tile backsplash, stainless steel appliances and two islands
 Creative Designs by Judy, LLC
Creative Designs by Judy LLC
Open concept kitchen - large traditional dark wood floor and brown floor open concept kitchen idea in DC Metro with an undermount sink, flat-panel cabinets, gray cabinets, granite countertops, beige backsplash, subway tile backsplash, stainless steel appliances and two islands
Open concept kitchen - large traditional dark wood floor and brown floor open concept kitchen idea in DC Metro with an undermount sink, flat-panel cabinets, gray cabinets, granite countertops, beige backsplash, subway tile backsplash, stainless steel appliances and two islands

 Alexandra Rae Design
Master closet, her area. Marble topped island holds jewelry and accessories. Designed by Los Angeles interior designer Alexandra Rae
Example of a mid-sized classic women's carpeted and beige floor dressing room design in Los Angeles with shaker cabinets and green cabinets
Example of a mid-sized classic women's carpeted and beige floor dressing room design in Los Angeles with shaker cabinets and green cabinets

 Maine Coast Homes
The kitchen isn't the only room worthy of delicious design... and so when these clients saw THEIR personal style come to life in the kitchen, they decided to go all in and put the Maine Coast construction team in charge of building out their vision for the home in its entirety. Talent at its best -- with tastes of this client, we simply had the privilege of doing the easy part -- building their dream home!

 Lee Lumber & Building Material
Kitchen - transitional kitchen idea in Chicago with a farmhouse sink, medium tone wood cabinets, concrete countertops, multicolored backsplash, ceramic backsplash and no island

Sponsored
Delaware, OH

Buckeye Basements, Inc.
Central Ohio's Basement Finishing ExpertsBest Of Houzz '13-'21



 Donald Lococo Architects
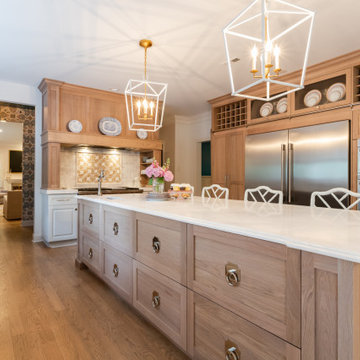
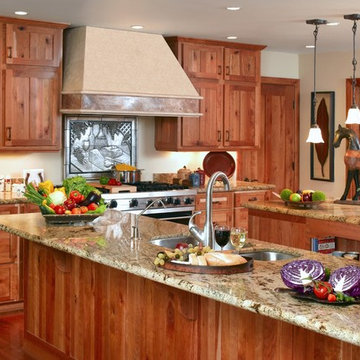
The owner said "any color but white" for her farmhouse kitchen country kitchen. Earthy and elemental materials are selected for the home that reference the barn without directly mimicking it. Wooden members found inside the barn and from other barns bridge ceilings and are used in floors along with rustic slate adding to a sense of simplicity to the farmhouse design.

 Tiny Little Pads
Photo: Tiny Little Pads
Mid-sized cottage chic girl painted wood floor and multicolored floor childrens' room photo in Las Vegas with white walls
Mid-sized cottage chic girl painted wood floor and multicolored floor childrens' room photo in Las Vegas with white walls

Sponsored
Columbus, OH

Hope Restoration & General Contracting
Columbus Design-Build, Kitchen & Bath Remodeling, Historic Renovations

 Homestead Kitchens
Example of a classic light wood floor kitchen design in Boston with recessed-panel cabinets, granite countertops, marble backsplash, stainless steel appliances and an island


 Morningstar Stone & Tile
Morse & Doak Builders, Kennebec Company Cabinetry, Joseph Corrado Photography
Mid-sized farmhouse 3/4 gray tile and porcelain tile porcelain tile alcove shower photo in Portland Maine with white walls
Mid-sized farmhouse 3/4 gray tile and porcelain tile porcelain tile alcove shower photo in Portland Maine with white walls
67