
Search results for "Plate racks" in Home Design Ideas

 Parks Custom Cabinets
Photography by Drone Works Tulsa
Eat-in kitchen - large cottage u-shaped brown floor eat-in kitchen idea with a farmhouse sink, beaded inset cabinets, white cabinets and an island
Eat-in kitchen - large cottage u-shaped brown floor eat-in kitchen idea with a farmhouse sink, beaded inset cabinets, white cabinets and an island

 PB Kitchen Design
While this kitchen is of modest dimensions, it features wonderful luxe effects such as the hand hammered Pewter sink and Italian made island table base - Tastefully designed, defying a style label, ensuring its enduring relevance.

 Tracery Professional Builders, Inc.
Glass and marble from jacuzzi tub to shower.
Photo: Kathryn MacDonald Photography | Web Marketing
Inspiration for a huge timeless master stone tile marble floor bathroom remodel in San Francisco with furniture-like cabinets, dark wood cabinets, an undermount sink, marble countertops and an undermount tub
Inspiration for a huge timeless master stone tile marble floor bathroom remodel in San Francisco with furniture-like cabinets, dark wood cabinets, an undermount sink, marble countertops and an undermount tub
Find the right local pro for your project

 Studio Designs...Vicki Flores
Unstructured style with three color cabinets ands 3 countertops.
Inspiration for a large farmhouse beige floor open concept kitchen remodel in Wichita with an integrated sink, raised-panel cabinets, multicolored backsplash, porcelain backsplash, black appliances, an island and beige countertops
Inspiration for a large farmhouse beige floor open concept kitchen remodel in Wichita with an integrated sink, raised-panel cabinets, multicolored backsplash, porcelain backsplash, black appliances, an island and beige countertops
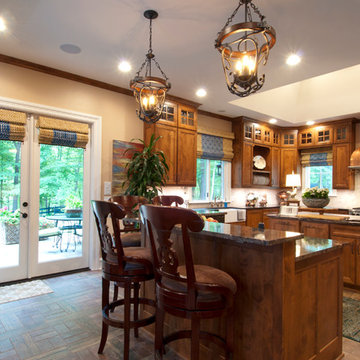


 HANÁK NÁBYTEK
Example of a mid-sized classic l-shaped linoleum floor eat-in kitchen design with an integrated sink, raised-panel cabinets, beige cabinets, laminate countertops, beige backsplash, black appliances and no island



Sponsored
Plain City, OH

The Creative Kitchen Company
Columbus Area Kitchen Remodeling and Refacing Professional

 Huntwood Custom Cabinets
Inspiration for a rustic kitchen remodel with medium tone wood cabinets and stainless steel appliances

 Parks Custom Cabinets
Photography by Drone Works Tulsa
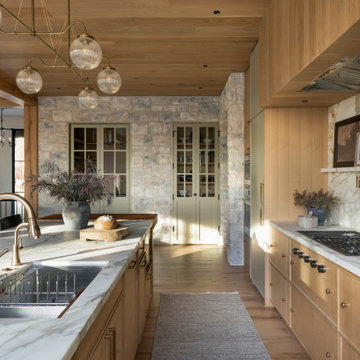
Large cottage u-shaped brown floor eat-in kitchen photo with a farmhouse sink, beaded inset cabinets, white cabinets and an island
Large cottage u-shaped brown floor eat-in kitchen photo with a farmhouse sink, beaded inset cabinets, white cabinets and an island

 MasterBrand Cabinets
Aristokraft's Roxburgh beadboard style doors exude personality, while the rich, even wood tone imparts a dressed up feel.
Mid-sized galley light wood floor eat-in kitchen photo with light wood cabinets, stainless steel appliances and beige walls
Mid-sized galley light wood floor eat-in kitchen photo with light wood cabinets, stainless steel appliances and beige walls



Sponsored
Plain City, OH

Kuhns Contracting, Inc.
Central Ohio's Trusted Home Remodeler Specializing in Kitchens & Baths

 Westchester Modular Homes of Fairfield County
Example of a large transitional l-shaped medium tone wood floor open concept kitchen design in New York with an undermount sink, recessed-panel cabinets, white cabinets, solid surface countertops, white backsplash, stone tile backsplash, stainless steel appliances and an island

 Beverly Thomas LLC
Shelf, cover plates for switches/receptacle, light and wine racks installed.
Note: walls not yet finished w/ top coat paint.
Arts and crafts kitchen photo in DC Metro
Arts and crafts kitchen photo in DC Metro
 Westchester Modular Homes of Fairfield County
Open concept kitchen - large transitional l-shaped medium tone wood floor open concept kitchen idea in New York with an undermount sink, recessed-panel cabinets, white cabinets, solid surface countertops, white backsplash, stone tile backsplash, stainless steel appliances and an island



Sponsored
Delaware, OH

Buckeye Basements, Inc.
Central Ohio's Basement Finishing ExpertsBest Of Houzz '13-'21

 Mason Elliott Designs
Frontier Group
Open concept kitchen - huge traditional u-shaped medium tone wood floor and brown floor open concept kitchen idea with an undermount sink, raised-panel cabinets, medium tone wood cabinets, granite countertops, beige backsplash, stone tile backsplash, paneled appliances and two islands
Open concept kitchen - huge traditional u-shaped medium tone wood floor and brown floor open concept kitchen idea with an undermount sink, raised-panel cabinets, medium tone wood cabinets, granite countertops, beige backsplash, stone tile backsplash, paneled appliances and two islands

 Before and After Builders, Inc.
After!
Example of a classic galley eat-in kitchen design with an undermount sink, shaker cabinets, quartzite countertops, white backsplash, subway tile backsplash and stainless steel appliances
Example of a classic galley eat-in kitchen design with an undermount sink, shaker cabinets, quartzite countertops, white backsplash, subway tile backsplash and stainless steel appliances

 The North Thompson Woodwright
Holly Louwerse Photography
Kitchen - mid-sized victorian kitchen idea in Vancouver
Kitchen - mid-sized victorian kitchen idea in Vancouver
64