
Search results for "Plate racks" in Home Design Ideas

 VintageView
This display includes 6 4-foot Wall Series racks (SKU: WS-41). These racks are affixed using Floor-to-Ceiling brackets (SKU: FCF) and an FCF Angle base plate (SKU: FCF-ANGLE) to accommodate the ceiling's angle. An FCF Backer is required in this set up (FCF-Back). The total capacity is 72 bottles.
Design by Sun West Custom Homes/Photo by Jim Decker


 MBS Interiors
This airy and open Classic Cherry Kitchen wows with StarMark two-tone cabinetry, stainless steel appliances, brushed nickel hardware, and a white ceramic tile backsplash. The granite countertops and cherry cabinets beautifully complement the peppercorn island. Features like the decorative hood, pull-out pantry and plate rack made this custom space fun and functional!
Find the right local pro for your project

 Schrocks of Walnut Creek
Photo by Morehead Marketing, Inc.
Kitchen - craftsman kitchen idea in Cleveland
Kitchen - craftsman kitchen idea in Cleveland
 Gneiss Spice
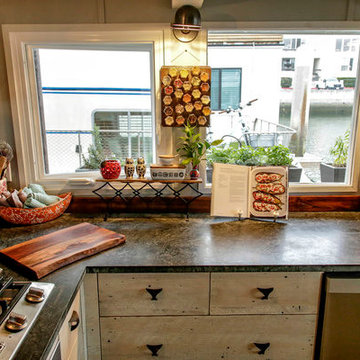
The U-shaped kitchen has reclaimed wood cabinets, soapstone counters and a farm sink custom crafted by Tom Shadley of Shadley's Soapstone in Covina. Drawer pulls shaped like whale tails are from Rejuvenation. Upper cabinets were ruled out so that windows could let in more natural light. Magnetic spice by Gneiss Spice rack hangs on rusted wall plate.
Ricardo DeAratanha / LA TImes

 Sheila Rich Interiors, LLC
We expanded a formerly dark, small, outdated kitchen and made it open, bright and airy. The glass doors and open plate rack of the kitchen cabinets add depth, color and geometry to the room. The door knobs and cabinet hardware are round simple forms, a detail that echoes the round table and art form shapes on the walls.
Photography Peter Rymwid

Inspiration for a farmhouse kitchen remodel in Boston with a farmhouse sink, open cabinets, wood countertops, stainless steel appliances, an island and white cabinets

Sponsored
Delaware, OH

Buckeye Basements, Inc.
Central Ohio's Basement Finishing ExpertsBest Of Houzz '13-'21


 Dream Kitchens
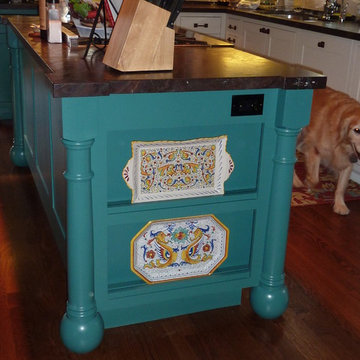
Inspiration for a huge cottage l-shaped dark wood floor and brown floor eat-in kitchen remodel in Detroit with a farmhouse sink, raised-panel cabinets, white cabinets, granite countertops, white backsplash, subway tile backsplash, stainless steel appliances and an island

 YesterTec Design Company
Prior to move in day, this Shaker Style kitchen features a custom range with a hidden oven and built-in but remote exhaust system. The all cherry armoire conceals a Liebherr refrigerator and the white Working Pantry armoire conceals all of the small appliances and an extra work top. The sink workstation features cherry work tops, plate racks and knobs.


 John Tee Architect
Single front door - traditional single front door idea in Atlanta with a dark wood front door
 Troico
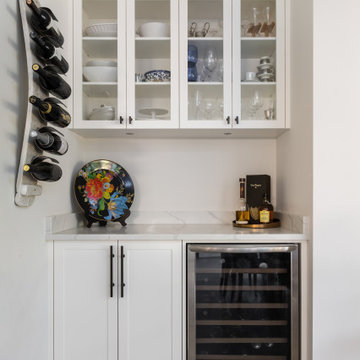
Example of a small minimalist single-wall vinyl floor and brown floor dry bar design in Vancouver with shaker cabinets, white cabinets, marble countertops, white backsplash and white countertops

Sponsored
Plain City, OH

The Creative Kitchen Company
Columbus Area Kitchen Remodeling and Refacing Professional
 Masters Touch Design Build
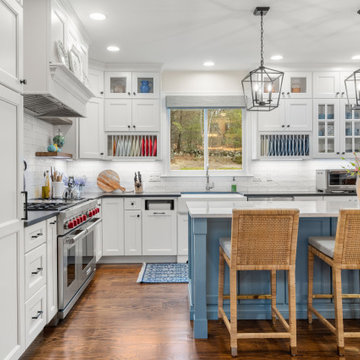
Kitchen - country l-shaped dark wood floor and brown floor kitchen idea in Boston with a farmhouse sink, recessed-panel cabinets, white cabinets, white backsplash, subway tile backsplash, stainless steel appliances, an island and white countertops


 Haven Floors
Our client Jenny wanted to transform her garage into a professional home gym. Our team handled the flooring and installed our signature 100% polyester product LifeTiles. LifeTiles are mold and mildew resistant, safe, and easy to clean, making it an ideal flooring solution for garages and gyms.

 Che Bella Interiors Design + Remodeling
Photos by Ehlen Creative
Inspiration for a small eclectic l-shaped medium tone wood floor and brown floor enclosed kitchen remodel in Minneapolis with an undermount sink, raised-panel cabinets, gray cabinets, soapstone countertops, blue backsplash, subway tile backsplash, stainless steel appliances, a peninsula and gray countertops
Inspiration for a small eclectic l-shaped medium tone wood floor and brown floor enclosed kitchen remodel in Minneapolis with an undermount sink, raised-panel cabinets, gray cabinets, soapstone countertops, blue backsplash, subway tile backsplash, stainless steel appliances, a peninsula and gray countertops

Sponsored
Plain City, OH

Kuhns Contracting, Inc.
Central Ohio's Trusted Home Remodeler Specializing in Kitchens & Baths

 Openhauss
Trendy walk-in shower photo in Miami with a vessel sink, flat-panel cabinets, dark wood cabinets and beige walls

 Corinha Design
Lis Rock Photography
Small elegant u-shaped kitchen photo in Boston with shaker cabinets, white cabinets, multicolored backsplash, mosaic tile backsplash, stainless steel appliances and a peninsula
Small elegant u-shaped kitchen photo in Boston with shaker cabinets, white cabinets, multicolored backsplash, mosaic tile backsplash, stainless steel appliances and a peninsula
 J Moncton Custom Furniture & Cabinetry
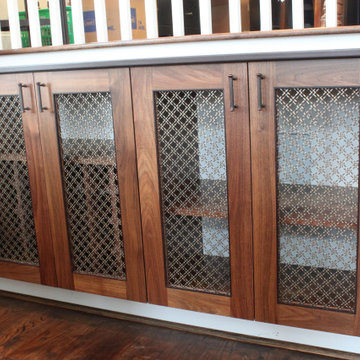
Custom plated brass door panels, held in place with thin Wenge wood trim.
Home design - contemporary home design idea in DC Metro
Home design - contemporary home design idea in DC Metro
69