
Search results for "Plateau" in Home Design Ideas


 Freire Management Inc.
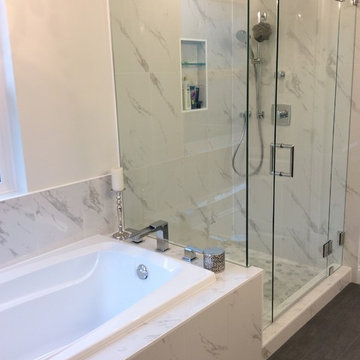
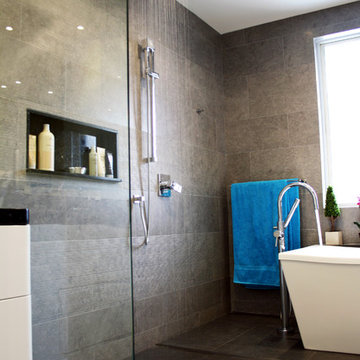
Example of a large trendy master gray tile and porcelain tile porcelain tile bathroom design in Montreal with an undermount sink, white cabinets, granite countertops, a two-piece toilet and white walls
Find the right local pro for your project

 Novale Renovations
Ensuite bathroom
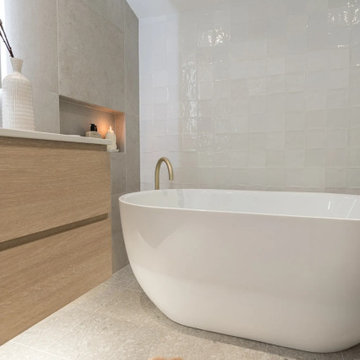
Mid-sized minimalist master gray tile gray floor and single-sink bathroom photo in Sydney with flat-panel cabinets, light wood cabinets, a wall-mount toilet, white walls, a drop-in sink, a hinged shower door, white countertops, a niche and a floating vanity
Mid-sized minimalist master gray tile gray floor and single-sink bathroom photo in Sydney with flat-panel cabinets, light wood cabinets, a wall-mount toilet, white walls, a drop-in sink, a hinged shower door, white countertops, a niche and a floating vanity


 Accordéon Architecture
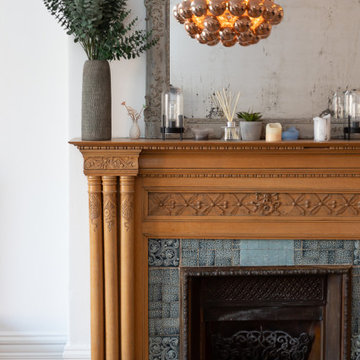
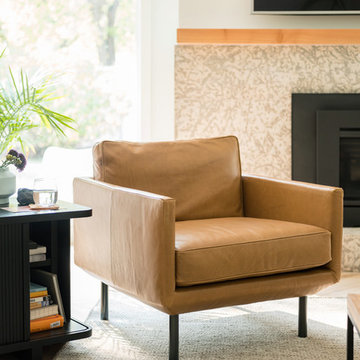
Living room - traditional living room idea in Montreal with a standard fireplace and a wood fireplace surround
 Studio MMA Architecture + Design
Studio MMA
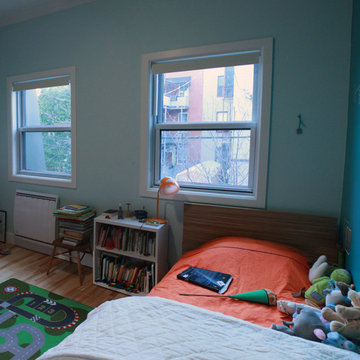
Kids' room - mid-sized transitional boy light wood floor and beige floor kids' room idea in Montreal with blue walls
Kids' room - mid-sized transitional boy light wood floor and beige floor kids' room idea in Montreal with blue walls
 DIR Construction & Renovations Inc.
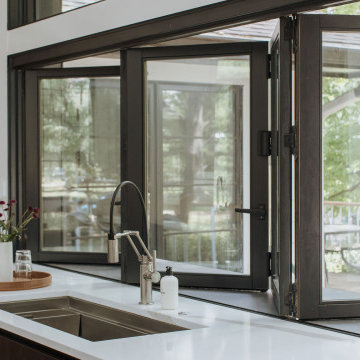
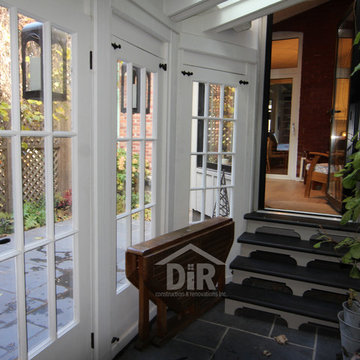
The fixed but removable french doors provide a cool, breezy semi-enclosed space in the summer months. Sleek skylights with steel roof around them gave the walkway roof protection and abundant light, flagstone with a snow melting coil system keeps the walkway snow free during the winter. The flagstone was extended to the backyard creating a new patio area for outdoor dining.

 Versa Style Design

With a growing family, our clients were starting to feel overwhelmed with the clutter and disorganization in the main entryway-vestibule. They wanted the space to create a welcoming first impression, as well. We designed the storage solutions including the closed storage armoire, the corner table-shoes unit, the shoe-bench, and the wall hooks.
Every member has their own storage, the children’s items are accessible to them, and all four seasons are organized in one cohesive space. Some of the walls are jazzed up with a subdued neutral-toned botanical wallpaper. Just enough pizzazz, but not so much that the space feels cluttered again.
All in all, the clients are delighted with the functionality, the order, and the inviting welcome into their home.
 Novale Renovations
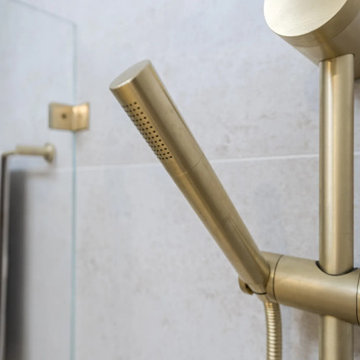
Ensuite bathroom
Bathroom - mid-sized modern master gray tile gray floor and single-sink bathroom idea in Sydney with flat-panel cabinets, light wood cabinets, a wall-mount toilet, white walls, a drop-in sink, a hinged shower door, white countertops, a niche and a floating vanity
Bathroom - mid-sized modern master gray tile gray floor and single-sink bathroom idea in Sydney with flat-panel cabinets, light wood cabinets, a wall-mount toilet, white walls, a drop-in sink, a hinged shower door, white countertops, a niche and a floating vanity


 Freire Management Inc.
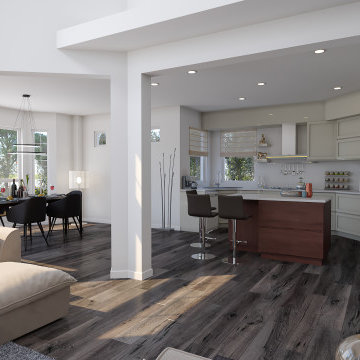
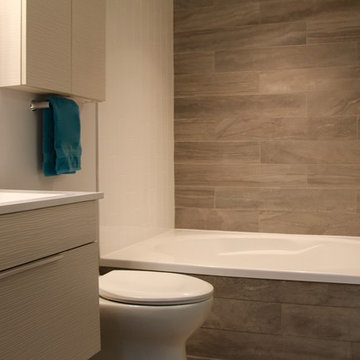
Inspiration for a large contemporary master gray tile and porcelain tile porcelain tile bathroom remodel in Montreal with an undermount sink, white cabinets, granite countertops, a two-piece toilet and white walls


18