
Search results for "Plateau" in Home Design Ideas
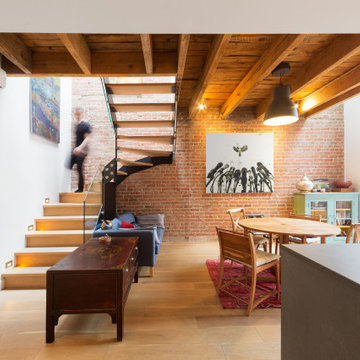
 Atelier BOOM TOWN
photo: Steve Montpetit
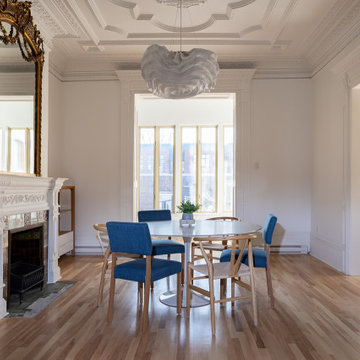
Kitchen/dining room combo - mid-sized contemporary light wood floor kitchen/dining room combo idea in Montreal with no fireplace
Kitchen/dining room combo - mid-sized contemporary light wood floor kitchen/dining room combo idea in Montreal with no fireplace
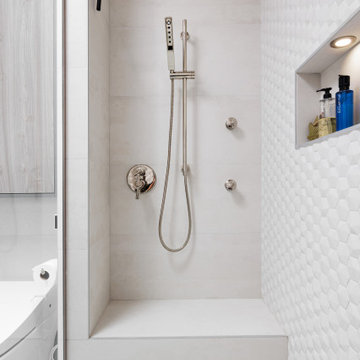
 RENO M3 Design + Cuisine
Banc de douche sur mesure en procelaine
Custom-made shower bench in procelaine tile
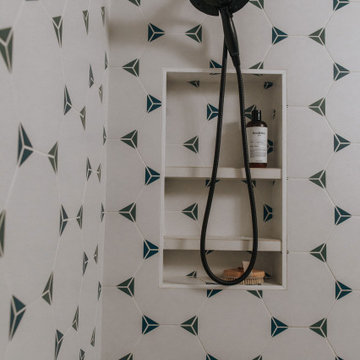
Example of a minimalist bathroom design in Montreal
Example of a minimalist bathroom design in Montreal
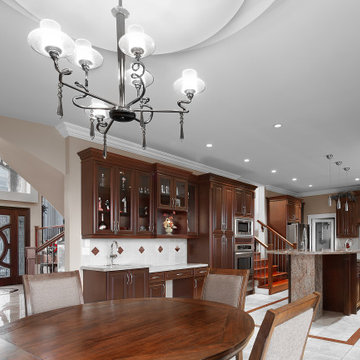

Find the right local pro for your project
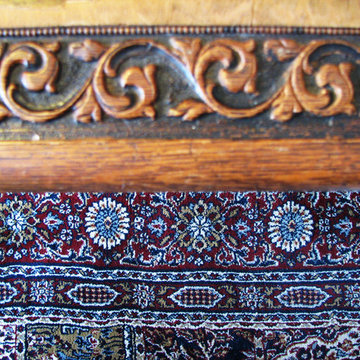
 O.A.I. Concept Interiors / Exteriors
Close-up of wood desk hand-carving and Morocco-inspired area carpet
Inspiration for a small victorian home design remodel in Montreal
Inspiration for a small victorian home design remodel in Montreal


 Versa Style Design
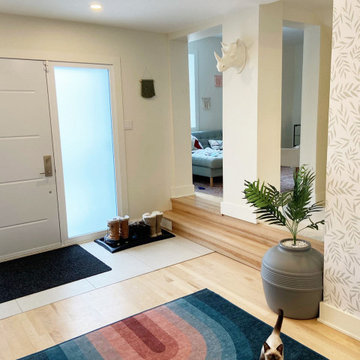
With a growing family, our clients were starting to feel overwhelmed with the clutter and disorganization in the main entryway-vestibule. They wanted the space to create a welcoming first impression, as well. We designed the storage solutions including the closed storage armoire, the corner table-shoes unit, the shoe-bench, and the wall hooks.
Every member has their own storage, the children’s items are accessible to them, and all four seasons are organized in one cohesive space. Some of the walls are jazzed up with a subdued neutral-toned botanical wallpaper. Just enough pizzazz, but not so much that the space feels cluttered again.
All in all, the clients are delighted with the functionality, the order, and the inviting welcome into their home.


 Sasquatch Architecture
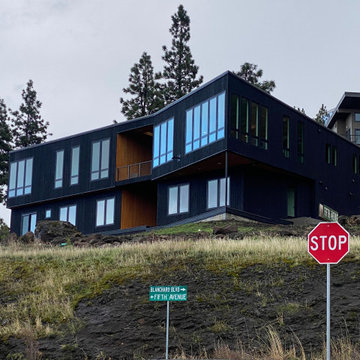
Finished home with two town cedar siding and Sierra Pacific Windows.
Example of a mid-sized trendy two-story clapboard house exterior design in Portland
Example of a mid-sized trendy two-story clapboard house exterior design in Portland
 Troico
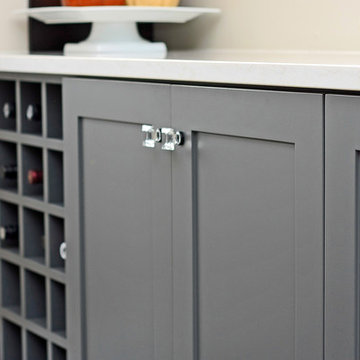
This transitional design added a breath of fresh air to the kitchen and family room space. By removing a wall the home owners doubled the size of their kitchen and created a gorgeous area off the kitchen that everyone could enjoy.
The cabinets were unique in that 3 colours were used: Troico White for the perimeter, stained dark for the oversized island and painted Grey for the buffet. The three colours complement each other perfectly to make a space that is both functional, fun and modern.
The appliances are all Thermador. We especially like the island's built-in drawer fridges across from the full-sized refrigerator which add extra space and easy access without compromising space!
 Linda Fillion Design
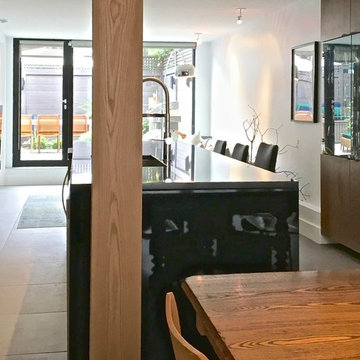
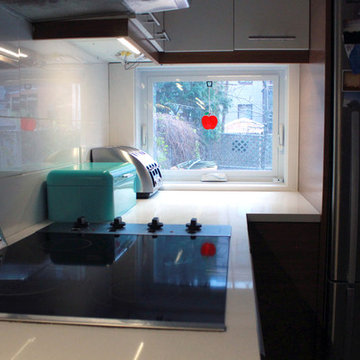
Mid-sized trendy galley ceramic tile and gray floor open concept kitchen photo in Montreal with an undermount sink, flat-panel cabinets, gray cabinets, granite countertops, black backsplash, marble backsplash, stainless steel appliances and an island

 Aero Kitchen and Bath
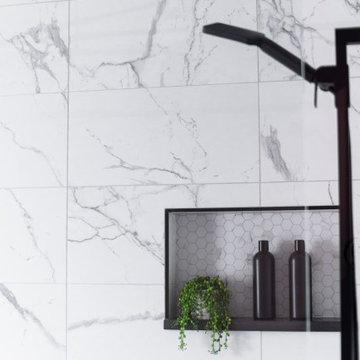

Minimalist master black and white tile and porcelain tile porcelain tile, black floor, double-sink and vaulted ceiling bathroom photo in Vancouver with flat-panel cabinets, white cabinets, white walls, quartz countertops, gray countertops and a floating vanity

 Studio MMA Architecture + Design
Studio MMA
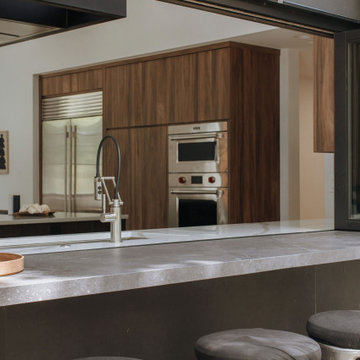
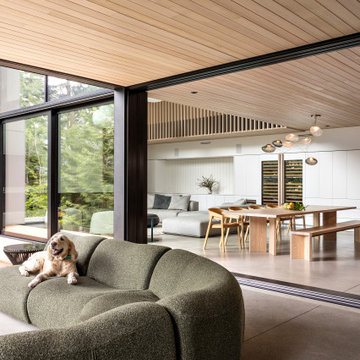
Open concept kitchen - mid-sized modern open concept kitchen idea in Montreal with flat-panel cabinets, white cabinets and quartzite countertops
Open concept kitchen - mid-sized modern open concept kitchen idea in Montreal with flat-panel cabinets, white cabinets and quartzite countertops

16