
Search results for "Plateforme" in Home Design Ideas
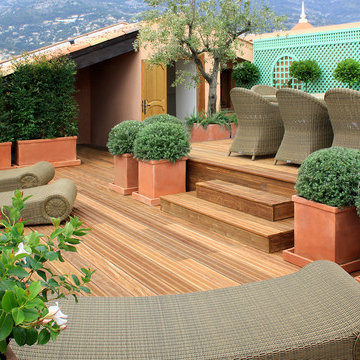
 Riviera Gardens. Architecte Paysagiste Côte d'Azur
Témoin d'un paysage monumental multidimensionnel, ce toit vivant jouit de vastes perspectives sur la Principauté de Monaco, Cap d'Ail et la Mer Méditerranée. Le design a été focalisé sur une restructuration de l'espace en créant une plateforme surélevée en bois pour le coin repas.
Des treillis classiques vert opalin habillent la plupart des murs et servent de support pour les grimpantes. Les pots en terre cuite de fabrication artisanale, assortis au deck en bois exotique, accueillent une sélection d'espèces indigènes, reconnues pour leur tolérance aux vents forts, embruns et exposition de plein soleil.
Filetés dans un tissu artistique, les éléments du design visent la mise en œuvre d'un espace sophistiqué et confortable.
Architecte Paysagiste Monaco | Landscape Designer Monaco
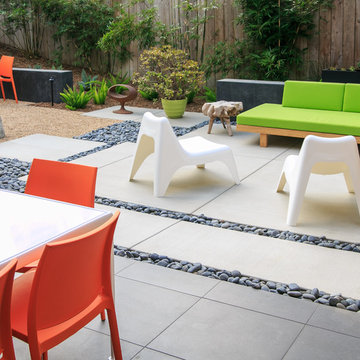
 Eco Minded Solutions
The lime green and coral accents of this creative landscape includes mixed textures of pebbles, decomposed granite, & pop-color plants.
Photo of a contemporary landscaping in San Diego.
Photo of a contemporary landscaping in San Diego.


Find the right local pro for your project

 Tabor Group Landscape
Tabor Group Landscape
www.taborlandscape.com
Large danish backyard stone and rectangular hot tub photo in Minneapolis
Large danish backyard stone and rectangular hot tub photo in Minneapolis

 Lisa Tharp Design
Governor's House Entry by Lisa Tharp. 2019 Bulfinch Award - Interior Design. Photo by Michael J. Lee
Transitional painted wood floor foyer photo with white walls and a black front door
Transitional painted wood floor foyer photo with white walls and a black front door


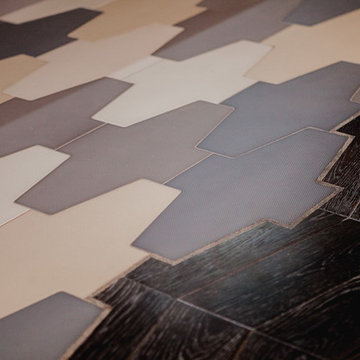
 McCullough's Flooring
Gorgeous master bath finished with Dal-Tile's Fabrique porcelain tile in the color Noir Linen polished. Tile size is 12"x24" installed in a brick joint pattern. The floor boasts underfloor heating on a timed thermostat.
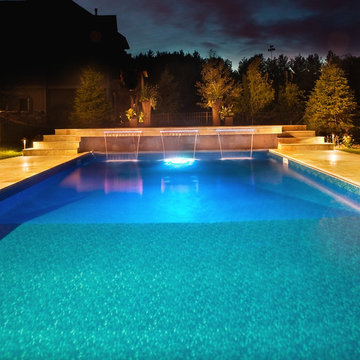 Tabor Group Landscape
Tabor Group Landscape
www.taborlandscape.com
Example of a trendy backyard stone and rectangular pool fountain design in Minneapolis
Example of a trendy backyard stone and rectangular pool fountain design in Minneapolis
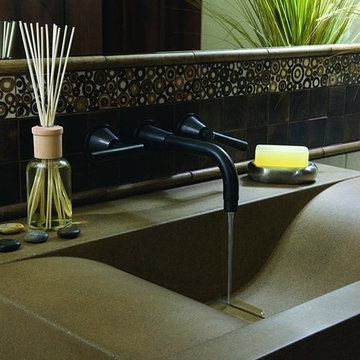
 Warmboard Radiant
The 2007 Mountain Living Magazine Natural Dream Home
Warmboard joined with Ken Piper and Associates and numerous other eco-friendly suppliers to showcase green building trends. This 8,200-square-foot, five-bedroom home has been designed and constructed to surpass Built Green standards, using natural, reclaimed, and organic materials wherever possible. Energy efficient, low maintenance, fire resistant and luxurious.

 CairnsCraft Design & Remodel
Great spacious bathroom with lot of amenities.
Photographer: Jon Upson
Large elegant master beige tile and porcelain tile drop-in bathtub photo in San Diego with an undermount sink, raised-panel cabinets, medium tone wood cabinets, granite countertops, beige walls and a two-piece toilet
Large elegant master beige tile and porcelain tile drop-in bathtub photo in San Diego with an undermount sink, raised-panel cabinets, medium tone wood cabinets, granite countertops, beige walls and a two-piece toilet


 User
UserWool Patterned Field Carpet with Linen Wide Binding & Chrome Upholstery Nails
Mid-sized transitional carpeted u-shaped staircase photo in Chicago with carpeted risers
Mid-sized transitional carpeted u-shaped staircase photo in Chicago with carpeted risers

 Prestige Custom Building & Construction, Inc.
Staircase - mid-sized traditional wooden straight wood railing staircase idea in New York with painted risers


 Heritage Construction Companies, LLC.
Example of a huge trendy metal floating open staircase design in Minneapolis

 Stonebridge Mosaics
A beautiful design of Thassos and Mother of Pearl in a very unique shade of blue!
Minimalist bathroom photo in New York
Minimalist bathroom photo in New York
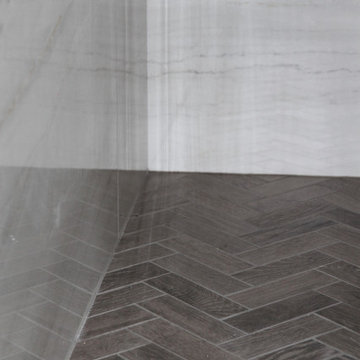
 JBR Designs
Shower Floor: Atlas Concorde, Color: Wool, herringbone mosaic
Wall tile: Portofino Pulido by Porcelanosa, 23" x 47"
Freestanding bathtub - mid-sized transitional master porcelain tile and gray tile porcelain tile, double-sink and brown floor freestanding bathtub idea in San Francisco with shaker cabinets, blue cabinets, a one-piece toilet, an undermount sink, quartz countertops, gray countertops, a niche, a built-in vanity and gray walls
Freestanding bathtub - mid-sized transitional master porcelain tile and gray tile porcelain tile, double-sink and brown floor freestanding bathtub idea in San Francisco with shaker cabinets, blue cabinets, a one-piece toilet, an undermount sink, quartz countertops, gray countertops, a niche, a built-in vanity and gray walls





5