
Search results for "Plateforme" in Home Design Ideas



 PLANT Architect Inc.
Detail of the courtyard's natural cedar finish and painted slats
Example of a trendy home design design in Toronto
Example of a trendy home design design in Toronto

Find the right local pro for your project




 Studio 1200

While most people in town considered this building a "tear-down", the new homeowners wanted to revive the property with an ambitions renovation and addition project. Two major challenges needed to be overcome on this project: the first was preserving the integrity of the original 200 year old barn; the second was designing a complementary structure that would co-exist on the site without looking like a 21st century addition.
In order to achieve these goals, our team studied how farm buildings evolve on a site over time. Additions are usually constructed based on need and function. With this protocol in mind, a grain silo was designed to act as our entry tower and buffer the intersection of the two buildings. The silo acts as our focal point and allowed us to construct very simple buildings to house the balance of the owner’s program. The team paid very close attention to scale, use of materials (many of which were recycled) and developed a vocabulary of modern interior detailing that would complement the original house.
Specific program requirements for the project included: large entertainment spaces, gourmet kitchen with adjacent family room, a squash court, multiple bedrooms and bathrooms, master suite, and plenty of storage space. In addition, since both adults work from home and receive clients in their offices, two offices needed to be created and it was critical to separate the work areas for the more private family spaces. The new silo, with central stair, became the element that allowed these different program needs to coexist effectively.
 Uptic Studios
Oliver Irwin
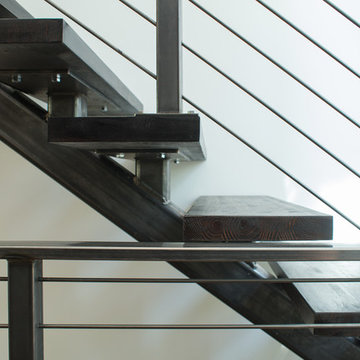
Example of a large minimalist wooden straight open staircase design in Seattle
Example of a large minimalist wooden straight open staircase design in Seattle

 Breeze Giannasio Interiors
Photography by Mark Liddell and Jared Tafau - TerraGreen Development
Powder room - small traditional dark wood floor powder room idea in Los Angeles with shaker cabinets, white cabinets, a one-piece toilet, white walls, a vessel sink and marble countertops
Powder room - small traditional dark wood floor powder room idea in Los Angeles with shaker cabinets, white cabinets, a one-piece toilet, white walls, a vessel sink and marble countertops


 C. L. Fry Creative
C. L. Fry Photo
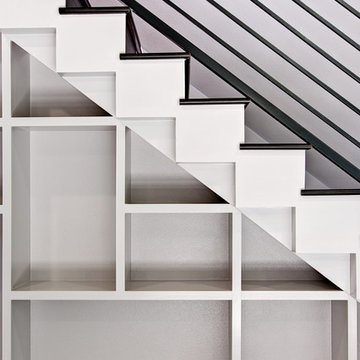
Staircase - small contemporary wooden l-shaped staircase idea in Austin with wooden risers
Staircase - small contemporary wooden l-shaped staircase idea in Austin with wooden risers

 LaFauci Tile and Marble
Clean and simple 1" penny round tile with a contrasting grey grout. Looks Great and easy to clean
Example of a mid-sized classic ceramic tile home design design in Boston
Example of a mid-sized classic ceramic tile home design design in Boston

 The Fabricsmith
Design by Young Home These by-pass rings allow the panels to be opened and closed over the brackets on a large slider door. Provided by The Fabricsmith.

 Quality Edge
TruCedar Steel Siding shown in 6" Dutch Lap in Mountain Laurel.
Example of a trendy two-story metal green home design design in Grand Rapids
Example of a trendy two-story metal green home design design in Grand Rapids

 Scott Mehaffey, landscape architect
Scott Mehaffey, landscape architect
Inspiration for a mid-sized mid-century modern partial sun courtyard stone garden path in Chicago for spring.
Inspiration for a mid-sized mid-century modern partial sun courtyard stone garden path in Chicago for spring.


 Gregory Allan Cramer & Company, Inc.
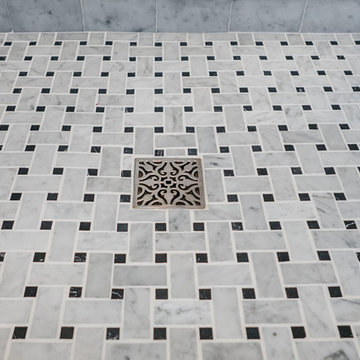
Example of a mid-sized trendy 3/4 gray tile, white tile and stone tile marble floor claw-foot bathtub design in New York with beaded inset cabinets, white cabinets, a one-piece toilet, white walls, a drop-in sink and marble countertops








9