
Search results for "Plates poster" in Home Design Ideas
 MAAM
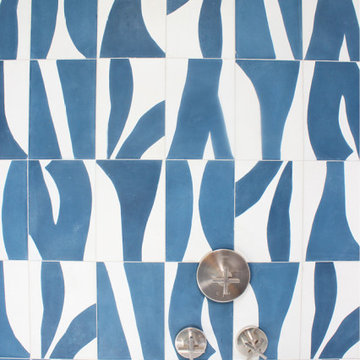
One home, two bathrooms -one upstairs, one downstairs. While the floor plans are virtually identical, each space takes on a unique identity. The children’s bathroom features a bold pattern and splashes of color, while the guest bath embraces a muted palette with hand-crafted, penny-round wrapping around the curved shower wall.


Find the right local pro for your project








 dp Design Studio+
This complete renovation elevated a spacious yet outdated ensuite into a modern oasis. A marble countertop brings luxury to the room and the gold accents compliment its sophistication with elegance. A fluted glass shower and water closet opens the space while still providing privacy. The Stoneybrook ensuite is a true testament of how interior design can truly elevate your life.








 Burton Builders LLC
The second full bath in this 749-square-foot detached ADU in Richmond, California, with a walk-in shower wrapped in vertical wood-slat walls behind black-framed glass, an oak vanity with a quartz top, matte-black fixtures, and a large black-framed mirror. Built by Burton Builders in 2026.




65