
Search results for "Platform's regular" in Home Design Ideas
 Palo Alto Building Company
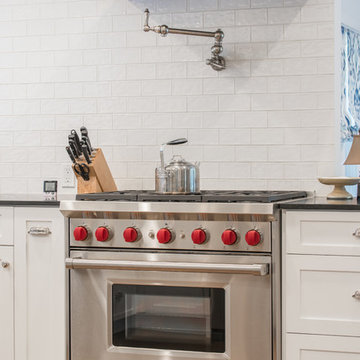
This modern farm house project was a 1950's single story ranch style house that we demolished down to the subfloor platform before building what you see here. The owners were responsible for the design.
 Native Edge Landscape
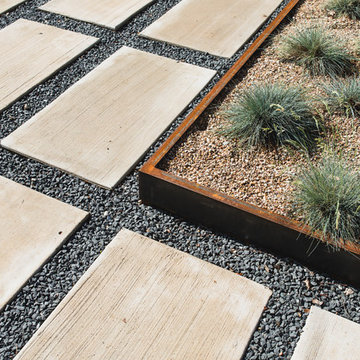
We had a several challenges to face with this project. Not only did we need to update a dated landscape to accommodate two seemingly different design tastes (modern & minimalistic vs natural english garden), we were tasked with improving the property’s drainage, improving the driveway access, reducing water usage and plant maintenance, and fixing a crumbling wall.
To marry the two design tastes, we started with the more modern elements of metal planters and softened the landscape with mass plantings of ornamental grasses and native sedge. These grasses act as a turf replacement that do not need to be mowed and require less regular watering. On each side of the yard we constructed new cedar fences to provide updated and additional privacy. In addition, we poured a new concrete wall to replace the existing retaining wall and play off the new modern vibe.
 Alan D. Holt, A.S.L.A., Landscape Architect
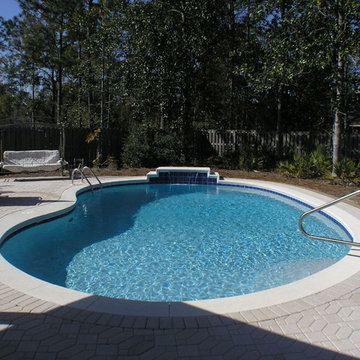
This simple pool features a sheer descent waterfall at the deep end of the pool. The waterfall creates white noise and the steps create a simple diving platform. White pavers keep the pool deck cool.
Find the right local pro for your project
 55Flooring
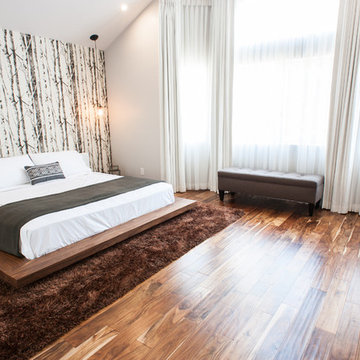
Bedroom - mid-sized contemporary master brown floor and bamboo floor bedroom idea in Orange County with white walls and no fireplace
 Ready 2 Remodel

An Average size Town Home Deck Platform with a rectangular 16x10 layout. Environmentally-friendly Gray Azek Composite Decking. Azek Decks are tough and durable which resist scratching and fading. Azek Timbertech is also 30 degrees cooler than the competition. Providing a long-lasting deck board that’s free of mold, mildew, and moisture damage for years to come.
 Palo Alto Building Company
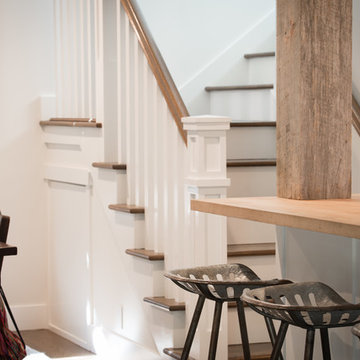
This modern farm house project was a 1950's single story ranch style house that we demolished down to the subfloor platform before building what you see here. The owners were responsible for the design.


Sponsored
Sunbury, OH

J.Holderby - Renovations
Franklin County's Leading General Contractors - 2X Best of Houzz!
 Round Top Home Builders

Mid-sized country white two-story vinyl gable roof photo in Austin with a metal roof
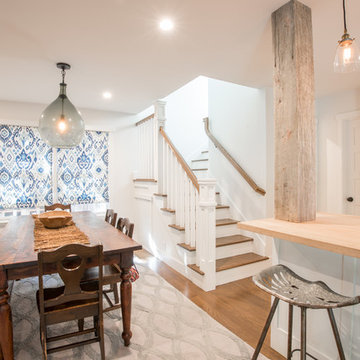 Palo Alto Building Company
This modern farm house project was a 1950's single story ranch style house that we demolished down to the subfloor platform before building what you see here. The owners were responsible for the design.
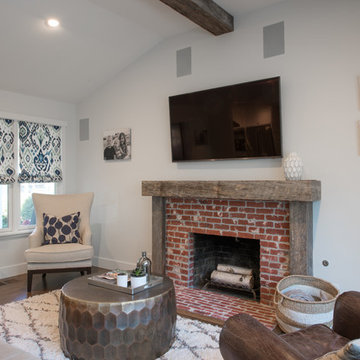 Palo Alto Building Company
This modern farm house project was a 1950's single story ranch style house that we demolished down to the subfloor platform before building what you see here. The owners were responsible for the design.
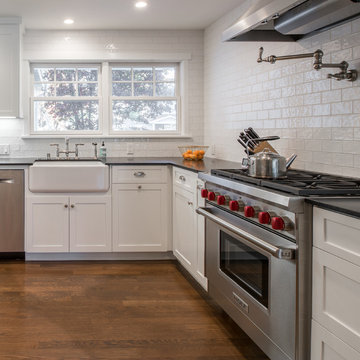 Palo Alto Building Company
This modern farm house project was a 1950's single story ranch style house that we demolished down to the subfloor platform before building what you see here. The owners were responsible for the design.

 Doug Ashy Cabinet Design Center
Example of a mid-sized minimalist l-shaped light wood floor enclosed kitchen design in New Orleans with an undermount sink, shaker cabinets, white cabinets, quartz countertops, gray backsplash, porcelain backsplash, stainless steel appliances and an island
 Danielle Sykes
Photo: Danielle Sykes © 2015 Houzz
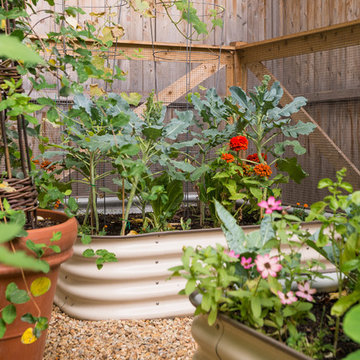
This is an example of a farmhouse landscaping in Boston.
This is an example of a farmhouse landscaping in Boston.

Sponsored
Columbus, OH

Snider & Metcalf Interior Design, LTD
Leading Interior Designers in Columbus, Ohio & Ponte Vedra, Florida
 Premium Kitchens

HIDING THE MINI APPLIANCES IN STYLE. AMPLE COUNTER SPACE IN FRONT OF CABINET FOR COFFEE PREP.
Inspiration for a large modern l-shaped porcelain tile kitchen pantry remodel in Miami with gray cabinets, an island, a single-bowl sink, flat-panel cabinets, quartz countertops, multicolored backsplash, glass tile backsplash and stainless steel appliances
Inspiration for a large modern l-shaped porcelain tile kitchen pantry remodel in Miami with gray cabinets, an island, a single-bowl sink, flat-panel cabinets, quartz countertops, multicolored backsplash, glass tile backsplash and stainless steel appliances

 BLDG Workshop Inc.
© Kristine Buban - http://www.photobykoe.com/
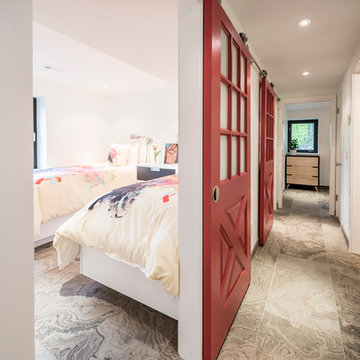
Inspiration for a small contemporary guest bedroom remodel in Toronto with white walls
Inspiration for a small contemporary guest bedroom remodel in Toronto with white walls


Sponsored
Fredericksburg, OH

High Point Cabinets
Columbus' Experienced Custom Cabinet Builder | 4x Best of Houzz Winner
 New Urban Home Builders
Ashley Avila Photography

Example of a 1950s carpeted bedroom design in Grand Rapids with white walls
Example of a 1950s carpeted bedroom design in Grand Rapids with white walls
 Design Platform
David Lauer - www.davidlauerphotography.com
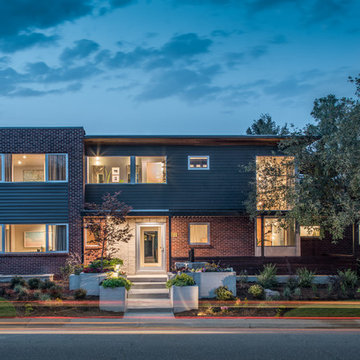
Mid-sized trendy gray two-story wood exterior home photo in Denver
Mid-sized trendy gray two-story wood exterior home photo in Denver
 Island Architects
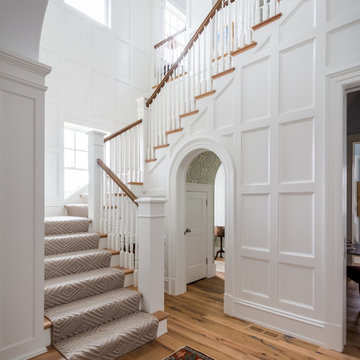
Staircase - traditional wooden l-shaped wood railing staircase idea in Richmond with wooden risers
115