
Search results for "Platform's regular" in Home Design Ideas

 Otero Signature Homes
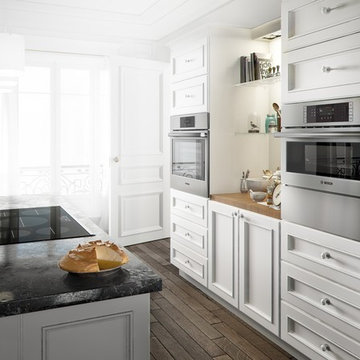
Inspiration for a large french country l-shaped light wood floor and brown floor eat-in kitchen remodel in Cleveland with an undermount sink, beaded inset cabinets, white cabinets, granite countertops, beige backsplash, porcelain backsplash, paneled appliances, an island and beige countertops



 Brooks and Falotico Associates, Inc.
Jane Beiles Photography
Inspiration for a bedroom and large transitional girl dark wood floor and brown floor kids' bedroom remodel in New York with multicolored walls
Inspiration for a bedroom and large transitional girl dark wood floor and brown floor kids' bedroom remodel in New York with multicolored walls
Find the right local pro for your project

 TIMBERWORX CUSTOM HOMES
Example of a transitional galley medium tone wood floor kitchen design in Toronto with white cabinets, soapstone countertops, white backsplash, glass sheet backsplash, paneled appliances and an island

 Medford Design-Build
Another item on the client’s wish list was a built-in doggie station for their two large dogs. This custom unit was designed with convenience in mind: a handy pot-filler was hard piped in for easy water bowl refills. The same glass backsplash tile and granite counter top were used to match the rest of the kitchen, and LED lights brighten the space the same way the undercabinet lights do. Rubber-bottomed dog bowls prevent any accidental spills, which are easy to clean up should they occur. Now the dogs have their own place to eat and drink, and the clients won’t be tripping over dog bowls in the floor!
Final photos by www.Impressia.net



 Best Hot Tubs "Hot Tub and Spa Experts"
 The property’s tall trees create a natural and attractive privacy screen while sitting in hot tub. Hot tubs also come with easy to lift covers that can double as suitable privacy screens as well.
www.longislandhottub.com



 Feldman Architecture, Inc.
Joe Fletcher
Atop a ridge in the Santa Lucia mountains of Carmel, California, an oak tree stands elevated above the fog and wrapped at its base in this ranch retreat. The weekend home’s design grew around the 100-year-old Valley Oak to form a horseshoe-shaped house that gathers ridgeline views of Oak, Madrone, and Redwood groves at its exterior and nestles around the tree at its center. The home’s orientation offers both the shade of the oak canopy in the courtyard and the sun flowing into the great room at the house’s rear façades.
This modern take on a traditional ranch home offers contemporary materials and landscaping to a classic typology. From the main entry in the courtyard, one enters the home’s great room and immediately experiences the dramatic westward views across the 70 foot pool at the house’s rear. In this expansive public area, programmatic needs flow and connect - from the kitchen, whose windows face the courtyard, to the dining room, whose doors slide seamlessly into walls to create an outdoor dining pavilion. The primary circulation axes flank the internal courtyard, anchoring the house to its site and heightening the sense of scale by extending views outward at each of the corridor’s ends. Guest suites, complete with private kitchen and living room, and the garage are housed in auxiliary wings connected to the main house by covered walkways.
Building materials including pre-weathered corrugated steel cladding, buff limestone walls, and large aluminum apertures, and the interior palette of cedar-clad ceilings, oil-rubbed steel, and exposed concrete floors soften the modern aesthetics into a refined but rugged ranch home.

 Locati Architects

Rustic Zen Residence by Locati Architects, Interior Design by Cashmere Interior, Photography by Audrey Hall
Example of a mountain style master bathroom design with flat-panel cabinets, light wood cabinets, an undermount tub, a vessel sink and brown walls
Example of a mountain style master bathroom design with flat-panel cabinets, light wood cabinets, an undermount tub, a vessel sink and brown walls

 Julia Chasman Design
Sean Ryan Pierce
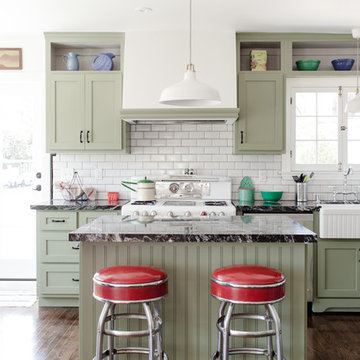
Kitchen - traditional kitchen idea in Los Angeles with green cabinets, white backsplash, subway tile backsplash, an island and a farmhouse sink
Kitchen - traditional kitchen idea in Los Angeles with green cabinets, white backsplash, subway tile backsplash, an island and a farmhouse sink


Sponsored
Columbus, OH

Snider & Metcalf Interior Design, LTD
Leading Interior Designers in Columbus, Ohio & Ponte Vedra, Florida
 Shore-Built Construction, Inc.
Photo by S. LeClair.

Dedicated laundry room - mid-sized coastal single-wall light wood floor and beige floor dedicated laundry room idea in Portland Maine with white cabinets, solid surface countertops, white walls, a side-by-side washer/dryer and recessed-panel cabinets
Dedicated laundry room - mid-sized coastal single-wall light wood floor and beige floor dedicated laundry room idea in Portland Maine with white cabinets, solid surface countertops, white walls, a side-by-side washer/dryer and recessed-panel cabinets
 Kingsley + Ginnodo Architects
Photo by Janee Hartman

Example of a classic two-story brick exterior home design in Chicago
Example of a classic two-story brick exterior home design in Chicago

 June Scott Design
Encircling a sleek pool, this garden for a growing family offers comfortable spaces in which to play, relax and dine. New raised planters and containers overflow with citrus, herbs and colorful Mediterranean plantings. Synthetic turf provides a soft, inviting play place in a shady area of the yard. Photo by Martin Cox


Sponsored
Sunbury, OH

J.Holderby - Renovations
Franklin County's Leading General Contractors - 2X Best of Houzz!
 Affecting Spaces Design Studio
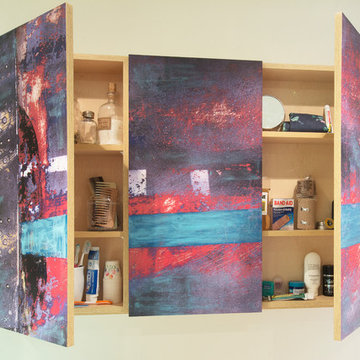
This medicine cabinet has a vinyl decal printed and applied to the front to disguise it as art. It functions both as art and medicine cabinet.
Minimalist bathroom photo in Toronto
Minimalist bathroom photo in Toronto

 Michael Del Piero Good Design
Using concrete tied the interiors to the building. “Millwork” was created using rough raw concrete pre-polished, and the fireplace and bookshelves run wall to wall. Oasis Chairs from Crate and Barrel slipcovered down. Custom walnut platform bed floating in the middle of the room and behind it is a desk.
Colors of walls are concrete and stone colors to minimize the appearance of the huge existing concrete columns.
Photo Credit: Tony Soluri

 PB Kitchen Design
While this kitchen is of modest dimensions, it features wonderful luxe effects such as the hand hammered Pewter sink and Italian made island table base - Tastefully designed, defying a style label, ensuring its enduring relevance.
74