
Search results for "Platform's regular" in Home Design Ideas

 PB Kitchen Design
While this kitchen is of modest dimensions, it features wonderful luxe effects such as the hand hammered Pewter sink and Italian made island table base - Tastefully designed, defying a style label, ensuring its enduring relevance.

 Lost Creek Construction, LLC
Josh Caldwell Photography
Transitional beige floor front door photo in Denver with beige walls and a medium wood front door
Transitional beige floor front door photo in Denver with beige walls and a medium wood front door

 Joni Spear Interior Design
Matthew Harrer Photography
Small elegant white tile and ceramic tile marble floor and gray floor walk-in shower photo in St Louis with glass-front cabinets, blue cabinets, a two-piece toilet, gray walls and a pedestal sink
Small elegant white tile and ceramic tile marble floor and gray floor walk-in shower photo in St Louis with glass-front cabinets, blue cabinets, a two-piece toilet, gray walls and a pedestal sink
Find the right local pro for your project




 Evolution Design Build Group
Bedroom - contemporary dark wood floor, brown floor and shiplap wall bedroom idea in Salt Lake City with beige walls



 DiMare Design
Bedroom - contemporary master medium tone wood floor bedroom idea in Los Angeles with gray walls



 Robert Paige Cabinetry LLC
Photography by William Quarles. Designed by Shannon Bogen. Built by Robert Paige Cabinetry. Contractor Tom Martin
Example of a mid-sized transitional l-shaped eat-in kitchen design in Charleston with stainless steel appliances, an undermount sink, recessed-panel cabinets, gray cabinets, quartz countertops and an island
Example of a mid-sized transitional l-shaped eat-in kitchen design in Charleston with stainless steel appliances, an undermount sink, recessed-panel cabinets, gray cabinets, quartz countertops and an island
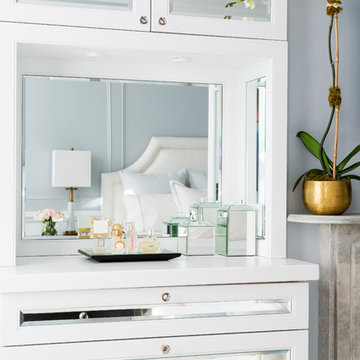
 Chango
Interior Design, Interior Architecture, Custom Millwork Design, Furniture Design, Art Curation, & Landscape Architecture by Chango & Co.
Photography by Ball & Albanese

 American Tradition Builders, Inc.
French country u-shaped dark wood floor kitchen photo in Phoenix with a farmhouse sink, recessed-panel cabinets, dark wood cabinets, beige backsplash, paneled appliances, two islands and ceramic backsplash
 Sisters in Sync Design
DQC Photography
Amber Stairs
Little Redstone Contracting

Example of a mid-sized trendy wooden l-shaped staircase design in Toronto with wooden risers
Example of a mid-sized trendy wooden l-shaped staircase design in Toronto with wooden risers

 Michael Alan Kaskel

Example of a bedroom transitional gender-neutral carpeted and beige floor kids' bedroom design in Chicago with blue walls

 Noble Architects, LLC
studiⓞbuell, Photography
Example of a mid-century modern exterior home design in Nashville
Example of a mid-century modern exterior home design in Nashville
 Mina Brinkey
Photo: Mina Brinkey © 2013 Houzz

Inspiration for a transitional guest concrete floor and gray floor bedroom remodel in Tampa with white walls and no fireplace
Inspiration for a transitional guest concrete floor and gray floor bedroom remodel in Tampa with white walls and no fireplace

 Footprint Architects Ltd
The key design driver for the project was to create a simple but contemporary extension that responded to the existing dramatic topography in the property’s rear garden. The concept was to provide a single elegant form, cantilevering out into the tree canopies and over the landscape. Conceived as a house within the tree canopies the extension is clad in sweet chestnut which enhances the relationship to the surrounding mature trees. Large sliding glass panels link the inside spaces to its unique environment. Internally the design successfully resolves the Client’s brief to provide an open plan and fluid layout, that subtly defines distinct living and dining areas. The scheme was completed in April 2016

Sponsored
Sunbury, OH

J.Holderby - Renovations
Franklin County's Leading General Contractors - 2X Best of Houzz!


 Williams Custom Art Builders

Example of a huge trendy formal and open concept living room design in Indianapolis with white walls, a ribbon fireplace, a metal fireplace and no tv

 Pettis Builders
Built-in bunk beds provide the perfect space for slumber parties with friends! The aqua blue paint is a fun way to introduce a pop of color while the bright white custom trim gives balance.
75