
Search results for "Platform designed" in Home Design Ideas

 CG&S Design-Build
Design by Joanna Hartman | Project Management by Jim Venable | Photo by Paul Finkel
This space features knotty alder cabinets from Amazonia Cabinets; backpainted glass with outlet by Anchor Ventana; New White Oak floors stained to match existing by Big D's Hardwood Floors; paint, Kelly-Moore Pure White 7005 SW; Kraus undermount sink from Ferguson Enterprises; oak IKEA butcher block counter; Sergei Sputnik Ceiling Lamp; Frigidaire appliances; 3cm Calacutta gold marble on the cooktop, surround, and sink counter; and paintings by Sarah Lantz and Court Lurie.

 Altera Landscape
Landscape Design: AMS Landscape Design Studios, Inc. / Photography: Jeri Koegel
Example of a large trendy backyard stone and rectangular pool design in Orange County
Example of a large trendy backyard stone and rectangular pool design in Orange County

 Sunday Home Interiors
This light and airy laundry room/mudroom beckons you with two beautiful white capiz seashell pendant lights, custom floor to ceiling cabinetry with crown molding, raised washer and dryer with storage underneath, coat, backpack and shoe storage.
Find the right local pro for your project

Inspiration for a mid-sized contemporary master medium tone wood floor and beige floor bedroom remodel in Miami with gray walls

 Ponte Vedra Closets
Inspiration for a mid-sized timeless gender-neutral dark wood floor and brown floor walk-in closet remodel in Jacksonville with flat-panel cabinets and white cabinets
 DISC Interiors
© 2014 Sunset Publishing Corp., photo by Thomas J. Story
Trendy home design photo in Los Angeles
Trendy home design photo in Los Angeles

 Hamilton Architects
Example of a trendy master light wood floor and beige floor bedroom design in Los Angeles with white walls



 Safferstone Interiors
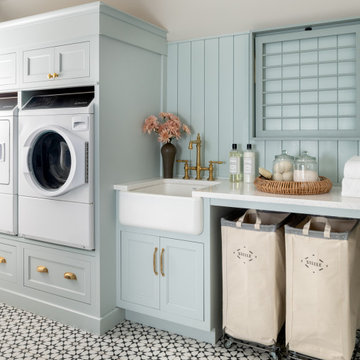
Laundry room - transitional single-wall multicolored floor and shiplap wall laundry room idea in Philadelphia with a farmhouse sink, recessed-panel cabinets, blue cabinets, blue walls, a side-by-side washer/dryer and white countertops


 LDa Architecture & Interiors
TEAM
Architect: LDa Architecture & Interiors
Builder: Denali Construction
Landscape Architect: G Design Studio, LLC.
Photographer: Greg Premru Photography



Sponsored
Westerville, OH

Custom Home Works
Franklin County's Award-Winning Design, Build and Remodeling Expert

 Sarah Greenman
Photo: Sarah Greenman © 2013 Houzz
Example of a mid-century modern living room design in Dallas
Example of a mid-century modern living room design in Dallas


 Shuster Design Associates
This modern home theater recalls classic movie houses with the duo-tone color scheme and lighting, with custom upholstered theater style seating, high definition projection and intelligent control panel it's the perfect setting for watching a film, or two!

 Pilaster Designs
Key Features:
Finish: Dark brown
Material: Faux Leather; Solid Wood Frame; Metal Parts; Foam
Dimensions:
Full: 81.5"L 59"W 50.5" H
Queen: 86"L x 65"W x 51"H
Inner size of the bed: Full: 75.5"L x 54"W
Queen: 81"L x 61"W
Height of the headboard (legs included):
Full: 50.5"H
Queen: 51"H
Drawers Size: 22"W x 20.5"D x 5"H
2 Adjustable center legs
Number of slats:
Full: 24
Queen: 26
Height of the footboard (legs included): 14"H
The height from the floor to the slat is 13"H
Easy To clean
Simple assembly required

Sponsored
Westerville, OH
Custom Home Works
Franklin County's Award-Winning Design, Build and Remodeling Expert


 Neave Group Outdoor Solutions
Whitewater Imagery
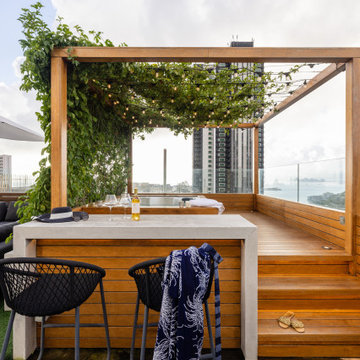
Example of a mid-sized transitional backyard stone and rectangular lap hot tub design in New York
Example of a mid-sized transitional backyard stone and rectangular lap hot tub design in New York

 Design Platform
Jess Blackwell Photography
Eat-in kitchen - large contemporary l-shaped porcelain tile and black floor eat-in kitchen idea in Denver with an undermount sink, flat-panel cabinets, black cabinets, quartz countertops, blue backsplash, glass sheet backsplash, stainless steel appliances and an island
Eat-in kitchen - large contemporary l-shaped porcelain tile and black floor eat-in kitchen idea in Denver with an undermount sink, flat-panel cabinets, black cabinets, quartz countertops, blue backsplash, glass sheet backsplash, stainless steel appliances and an island
123