
Search results for "Platform designed" in Home Design Ideas

 Oak Hill Architects
Foyer featuring historic architecture with contemporary accents. A powder room nestled under the stair case makes a dramatic statement by using high contrasting wallpaper.

 All About the Wow, Inc.
Inspiration for a contemporary u-shaped glass railing staircase remodel in Miami

 studio HINGE
Each master bathroom houses a custom fabricated jacuzzi in cast solid surface that is fully sunken into the floor for ease of access and to minimise visual impact. Both master bathrooms and wardrobe areas open up into their bedrooms in different ways.
Find the right local pro for your project

 Steffes Construction, Inc.
Richard Landon Design,
Mike Nakamura Photography
Elegant white tile drop-in bathtub photo in Seattle with recessed-panel cabinets and white cabinets
Elegant white tile drop-in bathtub photo in Seattle with recessed-panel cabinets and white cabinets


 Transformations Custom Wood Design
Another view from the kitchen towards all of the movie theater chairs.
Large elegant enclosed home theater photo in Cincinnati with a wall-mounted tv
Large elegant enclosed home theater photo in Cincinnati with a wall-mounted tv

Sponsored
Westerville, OH

Custom Home Works
Franklin County's Award-Winning Design, Build and Remodeling Expert

 Marty Rhein, CKD, CBD - BAC Design Group
Inspiration for a large timeless single-wall gray floor dedicated laundry room remodel with an undermount sink, shaker cabinets, blue cabinets, gray walls, a side-by-side washer/dryer and gray countertops

 DEMESNE
A Modern Farmhouse Kitchen with ebonized oak cabinets, stainless steel appliances, silestone counters and natural white oak floors.
Photography by Michael Hunter

 Platinum Poolcare
Request Free Quote
This swimming pool in Lake Bluff, IL measures 20'0" x 40'0", and the raised hot tub measures 8'0" x 8'0". The hot tub features a sheer waterfall feature that spill onto an ample sunshelf measuring 6'0" x 20'0" and sporting bubbler water features. Both the pool and hot tub have automatic pool covers. The pool and spa coping is Valders Wisconsin Limestone, and the deck is natural Bluestone. The seating area features a raised firepit with seating and an outdoor TV. Photos by Larry Huene

 Pilaster Designs
Key Features:
Finish: Available in White and Black
Material: Faux Leather; Solid Wood Frame; Metal Parts & Legs; Foam
Dimensions:
Full: 81"L x 61"W x 50"H
Queen: 86"L x 67"W x 50"H
King: 83.5"L x 86"W x 50"H
Inner size of the bed:
Full: 76.5"L x 54.5"W
Queen: 81"L x 61"W
King: 81"L x 77"W
Height of the headboard (legs included): 50"H
Height of the footboard (legs included): 12"H
Number Of Slats:
Full: 22
Queen: 24
King: 39
Number Of Adjustable Center Legs
Full: 2
Queen: 2
King: 4
The Mattress and Ottoman can be purchased separately
Easy to clean
Simple assembly required

 Hendrickson Construction Inc. | Aspen
Trendy master carpeted bedroom photo in Denver with a stone fireplace, beige walls and a standard fireplace

 Landmark 24 Homes
Kids' bedroom - bedroom and mid-sized industrial boy carpeted kids' bedroom idea in Charleston with gray walls

Sponsored
Plain City, OH

The Creative Kitchen Company
Columbus Area Kitchen Remodeling and Refacing Professional
 HomeLift, Inc.
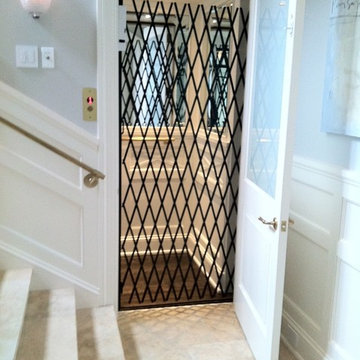
Residential elevators are custom designed to fit the allowable space. This cab is designed with adjacent openings along with mirrored walls and glass door panels.

 Prentiss Balance Wickline Architects
Photographer: Alexander Canaria and Taylor Proctor
Example of a small mountain style gray one-story wood gable roof design in Seattle
Example of a small mountain style gray one-story wood gable roof design in Seattle

 Studio SHK
Lee Keiper
Freestanding bathtub - contemporary gray tile freestanding bathtub idea in San Francisco with dark wood cabinets, beige walls and a hinged shower door
Freestanding bathtub - contemporary gray tile freestanding bathtub idea in San Francisco with dark wood cabinets, beige walls and a hinged shower door

 Coastal Gardens Landscape Services, Inc.
Example of an island style backyard deck design in Tampa with no cover

Sponsored
Fredericksburg, OH

High Point Cabinets
Columbus' Experienced Custom Cabinet Builder | 4x Best of Houzz Winner

 Sarah Greenman
Photo: Sarah Greenman © 2014 Houzz
Design: New Leaf Construction
Trendy backyard concrete and rectangular pool photo in Dallas
Trendy backyard concrete and rectangular pool photo in Dallas

 Friedman & Shields
Example of a large trendy master medium tone wood floor bedroom design in Phoenix with beige walls, a ribbon fireplace and a concrete fireplace

 Heather Garrett Design
The chance to build a lakeside weekend home in rural NC provided this Chapel Hill family with an opportunity to ditch convention and think outside the box. For instance, we traded the traditional boat dock with what's become known as the "party dock"… a floating lounge of sorts, complete with wet bar, TV, swimmer's platform, and plenty of spots for watching the water fun. Inside, we turned one bedroom into a gym with climbing wall - and dropped the idea of a dining room, in favor of a deep upholstered niche and shuffleboard table. Outdoor drapery helped blur the lines between indoor spaces and exterior porches filled with upholstery, swings, and places for lazy napping. And after the sun goes down....smores, anyone?
John Bessler
127