
Search results for "Platform designed" in Home Design Ideas

 Feldman Architecture, Inc.
Joe Fletcher
Atop a ridge in the Santa Lucia mountains of Carmel, California, an oak tree stands elevated above the fog and wrapped at its base in this ranch retreat. The weekend home’s design grew around the 100-year-old Valley Oak to form a horseshoe-shaped house that gathers ridgeline views of Oak, Madrone, and Redwood groves at its exterior and nestles around the tree at its center. The home’s orientation offers both the shade of the oak canopy in the courtyard and the sun flowing into the great room at the house’s rear façades.
This modern take on a traditional ranch home offers contemporary materials and landscaping to a classic typology. From the main entry in the courtyard, one enters the home’s great room and immediately experiences the dramatic westward views across the 70 foot pool at the house’s rear. In this expansive public area, programmatic needs flow and connect - from the kitchen, whose windows face the courtyard, to the dining room, whose doors slide seamlessly into walls to create an outdoor dining pavilion. The primary circulation axes flank the internal courtyard, anchoring the house to its site and heightening the sense of scale by extending views outward at each of the corridor’s ends. Guest suites, complete with private kitchen and living room, and the garage are housed in auxiliary wings connected to the main house by covered walkways.
Building materials including pre-weathered corrugated steel cladding, buff limestone walls, and large aluminum apertures, and the interior palette of cedar-clad ceilings, oil-rubbed steel, and exposed concrete floors soften the modern aesthetics into a refined but rugged ranch home.

 BiglarKinyan Design Planning Inc.
Example of a small master dark wood floor bedroom design in Toronto with black walls
Example of a small master dark wood floor bedroom design in Toronto with black walls

 HomeClick
A.R.T. Furniture Epicenters California King Williamsburg Platform Storage Bed in Reclaimed Pallet
Find the right local pro for your project

 Ruetechnologies.com
Large tuscan enclosed carpeted home theater photo in Austin with gray walls and a projector screen


 Custom One Homes
Landmark Photography
Example of a classic carpeted and multicolored floor home theater design in Minneapolis with red walls and a projector screen
Example of a classic carpeted and multicolored floor home theater design in Minneapolis with red walls and a projector screen

 Beverly Bradshaw Interiors
Tom Marks
Example of a small transitional gray tile, beige tile and marble tile mosaic tile floor powder room design in Phoenix with shaker cabinets, white cabinets, a two-piece toilet, gray walls, a vessel sink and white countertops
Example of a small transitional gray tile, beige tile and marble tile mosaic tile floor powder room design in Phoenix with shaker cabinets, white cabinets, a two-piece toilet, gray walls, a vessel sink and white countertops



 Sogno Design Group
Photo by Langdon Clay
Example of a mid-sized classic master dark wood floor bedroom design in San Francisco with gray walls and no fireplace
Example of a mid-sized classic master dark wood floor bedroom design in San Francisco with gray walls and no fireplace

 Carnahan Landscaping & Pools
Mid-sized transitional backyard concrete paver and rectangular lap hot tub photo in Houston

 Risinger Homes
Exposed framing is possible because all the insulation is on the outside of the house. This concept is called "Perfect Wall" and was originally designed by Building Science Corporation's founder Joe Lstiburek. See our YouTube channel for more info and construction videos on Perfect Wall. YouTube.com/MattRisinger
Casey Dunn

 Hawkins Interiors
Photo: George Barberis
Kids' bedroom - bedroom rustic gender-neutral medium tone wood floor and brown floor kids' bedroom idea in San Francisco with brown walls
Kids' bedroom - bedroom rustic gender-neutral medium tone wood floor and brown floor kids' bedroom idea in San Francisco with brown walls

 Pahlisch Homes, Inc.
Ashley Dellinger
Inspiration for a transitional carpeted bedroom remodel in Portland with gray walls
Inspiration for a transitional carpeted bedroom remodel in Portland with gray walls



Sponsored
Plain City, OH

The Creative Kitchen Company
Columbus Area Kitchen Remodeling and Refacing Professional

 Chairma Design Group
Bathroom - transitional master bathroom idea in Houston with beige cabinets, an undermount sink and recessed-panel cabinets

 Interiors By Agostino's
Interior Design Naples, FL
Bedroom - contemporary bedroom idea in Miami with beige walls
Bedroom - contemporary bedroom idea in Miami with beige walls

Example of a trendy master gray tile, white tile and glass tile porcelain tile tub/shower combo design in DC Metro with flat-panel cabinets, white cabinets, white walls, an undermount sink, solid surface countertops and an undermount tub

 OSCAR E. FLORES DESIGN STUDIO, LLC
hill country contemporary house designed by oscar e flores design studio in cordillera ranch on a 14 acre property
Example of a large transitional master light wood floor and brown floor bedroom design in Austin with gray walls, a ribbon fireplace and a stone fireplace
Example of a large transitional master light wood floor and brown floor bedroom design in Austin with gray walls, a ribbon fireplace and a stone fireplace

Sponsored
Columbus, OH

Trish Takacs Design
Award Winning & Highly Skilled Kitchen & Bath Designer in Columbus

 Homes by Design
Inspiration for a mid-sized timeless enclosed carpeted home theater remodel in Indianapolis with beige walls and a wall-mounted tv
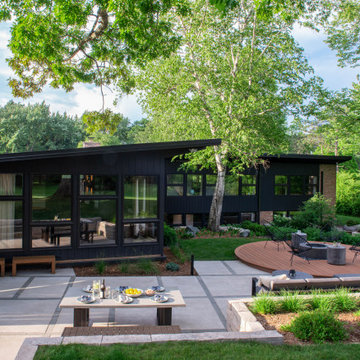
 Ginkgo Leaf Studio
The new patio space is greatly expanded over what was original to the home.
Renn Kuhnen Photography
This is an example of a mid-sized mid-century modern full sun backyard landscaping in Milwaukee for summer.
This is an example of a mid-sized mid-century modern full sun backyard landscaping in Milwaukee for summer.

 Synergy Outdoor
Inspiration for a mid-sized timeless screened-in back porch remodel in Atlanta with a roof extension
150