
Search results for "Platform designed" in Home Design Ideas

 The Classic Furniture
Milady Platform Bed in traditional style with warm brown finish looks majestic and fantasticly gorgeous in bedroom. Wooden headboard of this bed designed to give more stylу to the bed. Wave elements and smooth lines in the design give the collection an inimitable accent. For your convenience this bed is available in Twin, King and Queen Sizes.
http://ow.ly/4tXD308yJlk

 design by Christina Perry
A timeless, modern Nashville new condo design styled with a weather washed light grey platform bed in the guest bedroom.
Interior Design & Photography: design by Christina Perry

 Harold Leidner Landscape Architects
Completed in 2013, this this property located in University Park, Texas, features a modern pool pavilion with a green roof that opens to a new swimming pool and garden.
Find the right local pro for your project


 A Squared Design Studio
Custom made upholstered bed with headboard and custom wall panel from wood slats.
Inspiration for a beige, 25 to 29 inch high and large contemporary wood, microfiber and master panel queen size bedroom remodel in Miami with an upholstered headboard
Inspiration for a beige, 25 to 29 inch high and large contemporary wood, microfiber and master panel queen size bedroom remodel in Miami with an upholstered headboard

 Angela Brown Photography LLC
Angela Brown Photography
Example of a transitional master light wood floor alcove bathtub design in Detroit with beaded inset cabinets, white cabinets, brown walls and an undermount sink
Example of a transitional master light wood floor alcove bathtub design in Detroit with beaded inset cabinets, white cabinets, brown walls and an undermount sink

Sponsored
Westerville, OH

Custom Home Works
Franklin County's Award-Winning Design, Build and Remodeling Expert

 Maison Areeba
A striking modern curved wooden platform bed designed with a sculptural silhouette and gently flowing headboard. The low-profile frame combines Scandinavian simplicity with organic modern design, creating a refined focal point for contemporary, minimalist and Japandi-inspired bedrooms.

 JBD Design Inc.
Coastal contemporary pool area with cantilevered wood platform overlooking the intracoastal waterway


 Urbanology Designs
Sesha Smith, Convey Studios
Living room - large contemporary formal and enclosed dark wood floor living room idea in Dallas with white walls, a standard fireplace, a tile fireplace and no tv
Living room - large contemporary formal and enclosed dark wood floor living room idea in Dallas with white walls, a standard fireplace, a tile fireplace and no tv


 Atlas Industries
Platform bed with headboard & footboard; optional drawers below. Solid hardwood bed frame and slats.
Shown in solid white oak with bronze accents. Available in walnut, cherry, white oak, maple, opaque lacquer.
60” W x 46” H x 83” L (queen); platform 9.5” H

Sponsored
Columbus, OH

Wannemacher Interiors
Customized Award-Winning Interior Design Solutions in Franklin Cnty OH

 User
Mid-sized 1960s master dark wood floor bedroom photo in San Francisco with beige walls and no fireplace


 Ezra Lee Design+Build
Living Room and Dining Room. The large windows allow the natural light to illuminate the space.
Example of a transitional open concept light wood floor and brown floor living room design in Salt Lake City with white walls, a standard fireplace, a brick fireplace and a wall-mounted tv
Example of a transitional open concept light wood floor and brown floor living room design in Salt Lake City with white walls, a standard fireplace, a brick fireplace and a wall-mounted tv

 Exteriors Inc. Landscape Design
Inspiration for a large contemporary backyard stone patio remodel in Orange County with a fire pit and a gazebo

Sponsored
Columbus, OH
Wannemacher Interiors
Customized Award-Winning Interior Design Solutions in Franklin Cnty OH
 User
Inspiration for a large contemporary master dark wood floor and brown floor bedroom remodel in Detroit with beige walls and no fireplace

 EuroLux Furniture
Features:
Leather match upholstery
Crystals embedded in tufting
Low profile design
Additional set pieces available for purchase
Dimensions:
Queen: W70.5'' x D86'' x H66"
California King: W83'' x D90'' x H66"
Eastern King: W87'' x D86'' x H66"
Dresser: W40" D18" xH31"
Nightstand: W21.7" x D15.7" x H17.7"
 Solar Wind Designs
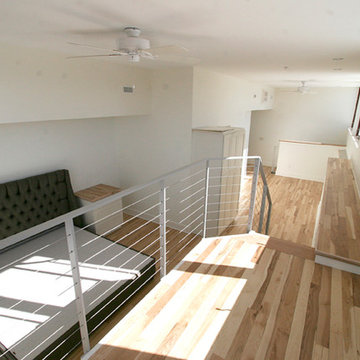
Loft Master Bedroom with elegant curved walk-in closet and custom-designed viewing platform. For the viewing platform the hickory flooring was carried up and used for the stair treads and platform floor, a metal and cable stairway and rail system was fabricated to mimic the floating stairway coming from the lower level, and sliding doors underneath create ample storage for this open concept bedroom. Because open designs often provide a storage challenge- for additional storage, we converted two RTA pantries into another closet which also serves to dilineate the sleeping area from the rest of the room. An upholstered 4-drawer platform bed and 2 drawer stacks converted to night stands add even more storage. The bulk head running on the long wall was covered with hickory flooring making it functionally multi-usage and a viewing porthole was created allowing a viewer to glimpse the riverfront outside from the 2nd floor. Finally, the detail of a hand-crafted curving shelf large enough to place plants or sculptures upon was added to the top of the stairway facing the curved walk-in closet. All design and installation for Up-fit by Solar Wind Designs and Cat Manolis. www.solarwinddesigns.com
Photos by Cat Manolis.
202