
Search results for "Platform designed" in Home Design Ideas

 The Reno King
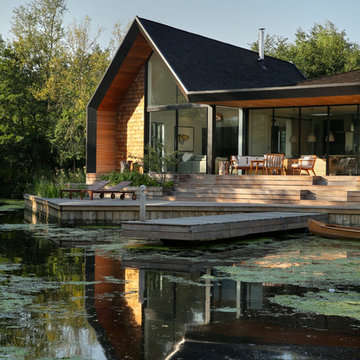
Inspiration for a large rustic backyard water fountain deck remodel in Vancouver with no cover

 FW Interiors Design
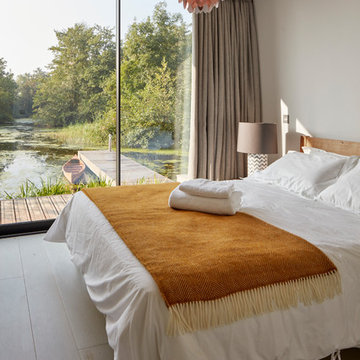
A sleek white platform bed and a plush orange shag rug anchor this teen bedroom, with a desk tucked by the windows for homework. A gallery wall in orange and purple showcases her own artwork.

Find the right local pro for your project

 Urbanology Designs
Sesha Smith, Convey Studios
Inspiration for a large contemporary formal and enclosed dark wood floor living room remodel in Dallas with white walls, a standard fireplace, a tile fireplace and no tv
Inspiration for a large contemporary formal and enclosed dark wood floor living room remodel in Dallas with white walls, a standard fireplace, a tile fireplace and no tv

 Kelly Peart Construction Management Co.
Inspiration for a mediterranean home theater remodel in Orange County

 Platinum Poolcare
Request Free Quote
This freeform pool in Elmhurst, IL measures approximately 15'0" x 33'0". The raised hot tub is 7'0" round, and has a waterfall spilling into the pool. Other features include a thermal shelf with bubblers, flagstone coping and brick paver decking. Photos by Larry Huene.



Sponsored
Columbus, OH
Free consultation for landscape design!

Peabody Landscape Group
Columbus' Reliable Landscape Design & Contracting

 jennifer rhode design
bob carmichael photos
this vintage knoll credenza is a clean platform for the abstract, modern painting in reds.
Example of a mid-sized trendy dark wood floor and brown floor front door design in San Francisco with white walls and a glass front door
Example of a mid-sized trendy dark wood floor and brown floor front door design in San Francisco with white walls and a glass front door

 Lowell Custom Homes
LOWELL CUSTOM HOMES http://lowellcustomhomes.com - Poker Room, Game Room with convenient bar service area overlooking platform tennis courts. Cabinets by Geneva Cabinet Company from Plato Woodwork, LLC., flat panel door style with a rattan insert. Multiple flat-screen tv's for sports viewing and bar sink with wood carved elephant head supports.

 FurnitureNYC
Mid-Century style designed with modern quality & craftsmanship is shown in durable kiln dried wood frame and headboard in blue fabric upholstery, and round conical shaped rubberwood legs. The Nixon platform bed is available in Full, Queen and King sizes.
furniturenyc.net
 Solar Wind Designs
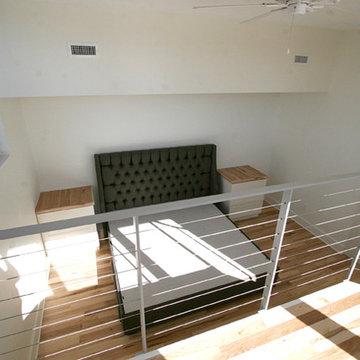
Loft Master Bedroom with elegant curved walk-in closet and custom-designed viewing platform. For the viewing platform the hickory flooring was carried up and used for the stair treads and platform floor, a metal and cable stairway and rail system was fabricated to mimic the floating stairway coming from the lower level, and sliding doors underneath create ample storage for this open concept bedroom. Because open designs often provide a storage challenge- for additional storage, we converted two RTA pantries into another closet which also serves to dilineate the sleeping area from the rest of the room. An upholstered 4-drawer platform bed and 2 drawer stacks converted to night stands add even more storage. The bulk head running on the long wall was covered with hickory flooring making it functionally multi-usage and a viewing porthole was created allowing a viewer to glimpse the riverfront outside from the 2nd floor. Finally, the detail of a hand-crafted curving shelf large enough to place plants or sculptures upon was added to the top of the stairway facing the curved walk-in closet. All design and installation for Up-fit by Solar Wind Designs and Cat Manolis. www.solarwinddesigns.com
Photos by Cat Manolis.


 SKP Design
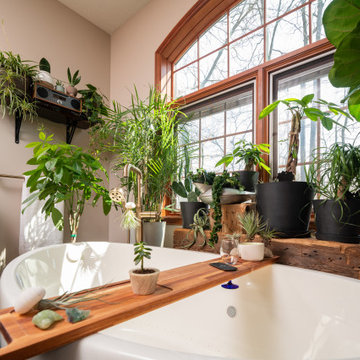
This lovely bathroom originally had a built in spa tub with a platform. We designed a relaxing oasis incorporating a freestanding tub!
Bathroom - bathroom idea in Grand Rapids
Bathroom - bathroom idea in Grand Rapids

Sponsored
Delaware, OH

Buckeye Basements, Inc.
Central Ohio's Basement Finishing ExpertsBest Of Houzz '13-'21


 Tomecek Studio Architecture
Photography by Braden Gunem
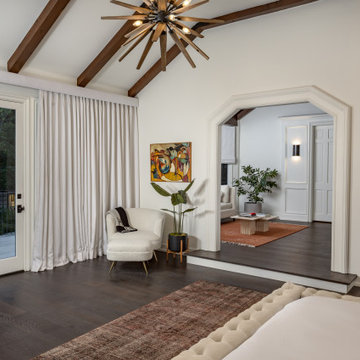
Project by Studio H:T principal in charge Brad Tomecek (now with Tomecek Studio Architecture). This project questions the need for excessive space and challenges occupants to be efficient. Two shipping containers saddlebag a taller common space that connects local rock outcroppings to the expansive mountain ridge views. The containers house sleeping and work functions while the center space provides entry, dining, living and a loft above. The loft deck invites easy camping as the platform bed rolls between interior and exterior. The project is planned to be off-the-grid using solar orientation, passive cooling, green roofs, pellet stove heating and photovoltaics to create electricity.

 Meyer Design
Finished basement with enough room to entertain the whole family!
Home theater - large traditional carpeted home theater idea in Chicago with blue walls and no fireplace
Home theater - large traditional carpeted home theater idea in Chicago with blue walls and no fireplace

Sponsored
Westerville, OH

Custom Home Works
Franklin County's Award-Winning Design, Build and Remodeling Expert

 Gordon James Construction
Landmark Photography
Example of a classic formal living room design in Minneapolis with gray walls, a wood stove and a stone fireplace
Example of a classic formal living room design in Minneapolis with gray walls, a wood stove and a stone fireplace

 Winchester Woodcrafts
Platform Bed Queen-size from: Poplar & Hemlock c.1865
Designed & Fabricated By
Steven Curtis Winchester - WinchesterWoodcrafts.com
Bedroom - rustic bedroom idea in Burlington
Bedroom - rustic bedroom idea in Burlington

204