
Search results for "Platform designed" in Home Design Ideas


 SKP Design
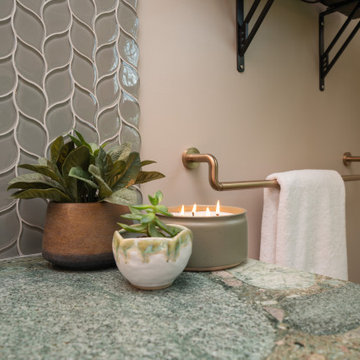
This lovely bathroom originally had a built in spa tub with a platform. We designed a relaxing oasis incorporating a freestanding tub!

 Hoi Ning Wong
Architect: square three design studios
Interior designer: GoGo Creations
Builder: Clarum Homes
Kids' room - contemporary kids' room idea in San Francisco
Kids' room - contemporary kids' room idea in San Francisco
Find the right local pro for your project

 Tutto Interiors
Transitional Guest Suite with white leather tufted bed, custom bedding and drapery with writing desk and TV.
Carlson Productions, LLC
Mid-sized transitional guest carpeted bedroom photo in Detroit with gray walls
Mid-sized transitional guest carpeted bedroom photo in Detroit with gray walls
 SKP Design
This lovely bathroom originally had a built in spa tub with a platform. We designed a relaxing oasis incorporating a freestanding tub!
Powder room - powder room idea in Grand Rapids
Powder room - powder room idea in Grand Rapids

 Fulford Home Remodeling
Humphrey Photography
Corner shower - transitional beige tile and ceramic tile corner shower idea in St Louis with a two-piece toilet
Corner shower - transitional beige tile and ceramic tile corner shower idea in St Louis with a two-piece toilet

 FINNE Architects
The Deschutes House is located on an urban site facing the Deschutes River in Bend, Oregon. The architectural massing of the house has been wrapped around a south-facing, grassy courtyard, with dramatic 2nd story spaces cantilevered toward the river. The main living space is completely transparent to the river on one side and to the courtyard on the other side, providing two entirely different views from the room. The living ceiling plane has enlivened by CNC-milled wood-strip ceiling panels, with variegated shapes inspired by landscape morphology.
The house is clad with a two different types of siding: tightly spaced Western red cedar and corrugated metal siding. The warm tones of the wood contrast nicely with the cool tones of the metal siding and metal roofing. The fireplace chimney is clad in Montana ledgestone with a combination of earth tones and grey-blue colors.
The house has a number of sustainable or “green” building features, including 2x8 construction (40% greater insulation value); generous glass areas to provide natural lighting and ventilation; large overhangs for sun and snow protection; metal siding for maximum durability; and radiant floor heating. The house also has solar hot water panels for domestic hot water.

Sponsored
Fredericksburg, OH

High Point Cabinets
Columbus' Experienced Custom Cabinet Builder | 4x Best of Houzz Winner

 Cynthia J. Hoffman Interior Design, Inc.
Detail of newel post, custom wrought iron railing and cast brass-plated leaves, original wood handrail. Black velvet stair carpet, black woodwork, black granite floor.

 Urbanology Designs
Soaring ceilings called for super long custom drapes. The appropriately sized area rug anchors the space.
Sesha Smith, Convey Studios
Living room - large contemporary formal and enclosed dark wood floor living room idea in Dallas with white walls, a standard fireplace, a tile fireplace and no tv
Living room - large contemporary formal and enclosed dark wood floor living room idea in Dallas with white walls, a standard fireplace, a tile fireplace and no tv


 The Designers
The iridescent mosaic used on this tub deck allowed for a curved platform. The Sea Glass Mosaic repeats the material used at the vanity area.
Example of a mid-sized trendy master beige tile, blue tile and porcelain tile porcelain tile and gray floor drop-in bathtub design in Omaha with beaded inset cabinets, light wood cabinets, a two-piece toilet, gray walls, an undermount sink and granite countertops
Example of a mid-sized trendy master beige tile, blue tile and porcelain tile porcelain tile and gray floor drop-in bathtub design in Omaha with beaded inset cabinets, light wood cabinets, a two-piece toilet, gray walls, an undermount sink and granite countertops

 Haute House Design
Huppe
Dressing room - large modern gender-neutral concrete floor dressing room idea in Vancouver with flat-panel cabinets and medium tone wood cabinets
Dressing room - large modern gender-neutral concrete floor dressing room idea in Vancouver with flat-panel cabinets and medium tone wood cabinets



Sponsored
Westerville, OH

Custom Home Works
Franklin County's Award-Winning Design, Build and Remodeling Expert

 alene workman interior design, inc
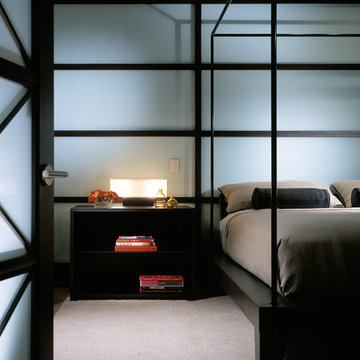
Asian inspired with white glass walls framed in black & custom platform bed.
Home design - contemporary home design idea in Miami
Home design - contemporary home design idea in Miami



Sponsored
Columbus, OH

Wannemacher Interiors
Customized Award-Winning Interior Design Solutions in Franklin Cnty OH

 Creative Design Construction, Inc.
Embracing an authentic Craftsman-styled kitchen was one of the primary objectives for these New Jersey clients. They envisioned bending traditional hand-craftsmanship and modern amenities into a chef inspired kitchen. The woodwork in adjacent rooms help to facilitate a vision for this space to create a free-flowing open concept for family and friends to enjoy.
This kitchen takes inspiration from nature and its color palette is dominated by neutral and earth tones. Traditionally characterized with strong deep colors, the simplistic cherry cabinetry allows for straight, clean lines throughout the space. A green subway tile backsplash and granite countertops help to tie in additional earth tones and allow for the natural wood to be prominently displayed.
The rugged character of the perimeter is seamlessly tied into the center island. Featuring chef inspired appliances, the island incorporates a cherry butchers block to provide additional prep space and seating for family and friends. The free-standing stainless-steel hood helps to transform this Craftsman-style kitchen into a 21st century treasure.

 StyleHaus Design
Pictures by Emilio Collavino
Trendy kitchen/dining room combo photo in Miami with white walls
Trendy kitchen/dining room combo photo in Miami with white walls

 Caren Pardovitch Interior Design
Example of a transitional guest dark wood floor bedroom design in Amsterdam with white walls and no fireplace
201