
Search results for "Platform designed" in Home Design Ideas

 Brian Hayes
Inspiration for a small craftsman open concept family room remodel in Burlington with white walls, a wood stove and a brick fireplace

 Lucy and Company
design by beth keim, owner lucy and company, photos by mekenzie france
Inspiration for an industrial kids' room remodel in Charlotte
Inspiration for an industrial kids' room remodel in Charlotte

 Olson Development LLC
Example of a mid-sized farmhouse master white floor bathroom design in New York with recessed-panel cabinets, black cabinets, an undermount tub, white walls and gray countertops
Find the right local pro for your project

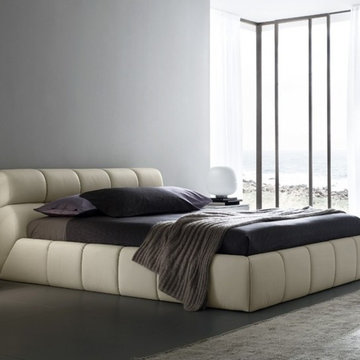
 Modern Manhattan
With frame and headboard upholstered in highest quality Eco leather, this bed will become a superb addition for any modern bedroom. Original design, excellent craftsmanship and flawless design make this bed a true masterpiece. Available in Queen and King sizes.
modernmanhattan.com/rossetto-usa-cloud-corda-platform-bed
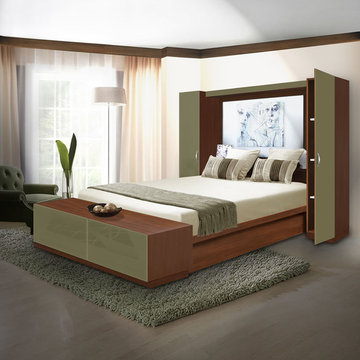
 Contempo Space
The contemporary Adalina pier wall is designed to make your bedroom look better and feel better, while matching your style all the while. When handle finishes and other choices, platform and footboard options are considered, every Adalina pier wall is truly a on-of-a-kind piece of furniture!

 Maple Ridge Cabinetry
Custom bookcases flank this wood burning stove in this basement family area. One holds a flat screen tv while the other provides storage and display space.

Sponsored
Columbus, OH
Free consultation for landscape design!

Peabody Landscape Group
Franklin County's Reliable Landscape Design & Contracting
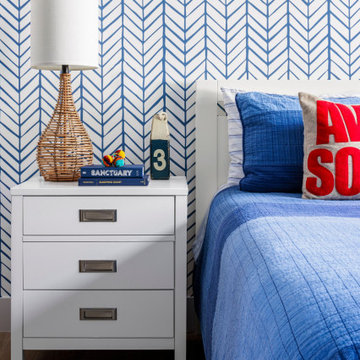
 Interiors by Maite Granda
We combined the blue of the Nautica cotton quilt with the French blue color of the wallpaper. We used a 23-inch-wide Chatham White nightstand and an Ayaan Queen Platform Bed.

 Alto Design
Inspiration for a mid-sized contemporary l-shaped dark wood floor open concept kitchen remodel in Cincinnati with an undermount sink, shaker cabinets, white cabinets, soapstone countertops, white backsplash, subway tile backsplash, stainless steel appliances and an island

 Jacobsen Landscape Design & Construction
Patio kitchen - large traditional backyard tile patio kitchen idea in New York with no cover

 DK Kitchen Design Center
Jordan Weinrich
Inspiration for a mid-sized timeless u-shaped light wood floor and beige floor enclosed kitchen remodel in New York with raised-panel cabinets, stainless steel appliances, an undermount sink, medium tone wood cabinets, granite countertops, gray backsplash, subway tile backsplash and no island
Inspiration for a mid-sized timeless u-shaped light wood floor and beige floor enclosed kitchen remodel in New York with raised-panel cabinets, stainless steel appliances, an undermount sink, medium tone wood cabinets, granite countertops, gray backsplash, subway tile backsplash and no island


 N Koehn Tile
Carrara Ceramic Tile Bench with Nickel Metal Edge Profile
Bathroom - traditional bathroom idea in Houston
Bathroom - traditional bathroom idea in Houston

Sponsored
Columbus, OH

Wannemacher Interiors
Customized Award-Winning Interior Design Solutions in Franklin Cnty OH


 Urbanology Designs
Sesha Smith, Convey Studios
Inspiration for a large contemporary master carpeted bedroom remodel in Dallas with white walls and no fireplace
Inspiration for a large contemporary master carpeted bedroom remodel in Dallas with white walls and no fireplace

 Iron Age Manufacturing Ltd.
Let the light (and view!) shine through with a timeless Glass Railing.
Our Glass Railings are custom designed and fabricated to fit the space in which it was intended. We use strong and sturdy tempered glass with a variety of tints and privacy patterns for your styling needs.



Sponsored
Columbus, OH
Wannemacher Interiors
Customized Award-Winning Interior Design Solutions in Franklin Cnty OH

 User
Example of a large trendy galley open concept kitchen design in Denver with raised-panel cabinets, medium tone wood cabinets, beige backsplash and an island

 Steve Gates Architect + E-Terra Construction
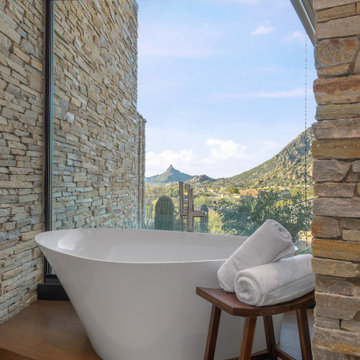
Large trendy master concrete floor bedroom photo in Albuquerque with white walls
 Solar Wind Designs
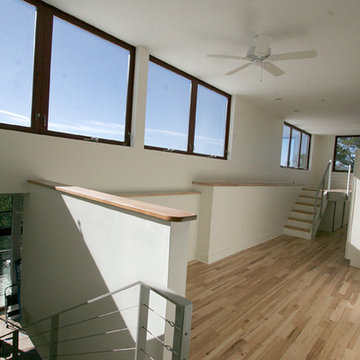
Loft Master Bedroom with elegant curved walk-in closet and custom-designed viewing platform. For the viewing platform the hickory flooring was carried up and used for the stair treads and platform floor, a metal and cable stairway and rail system was fabricated to mimic the floating stairway coming from the lower level, and sliding doors underneath create ample storage for this open concept bedroom. Because open designs often provide a storage challenge- for additional storage, we converted two RTA pantries into another closet which also serves to dilineate the sleeping area from the rest of the room. An upholstered 4-drawer platform bed and 2 drawer stacks converted to night stands add even more storage. The bulk head running on the long wall was covered with hickory flooring making it functionally multi-usage and a viewing porthole was created allowing a viewer to glimpse the riverfront outside from the 2nd floor. Finally, the detail of a hand-crafted curving shelf large enough to place plants or sculptures upon was added to the top of the stairway facing the curved walk-in closet. All design and installation for Up-fit by Solar Wind Designs and Cat Manolis. www.solarwinddesigns.com
Photos by Cat Manolis.
205