
Search results for "Platform emphasizes" in Home Design Ideas



Find the right local pro for your project


 PC Industries Welding & Fabrication, PCI Metal
Staircase - huge carpeted u-shaped metal railing staircase idea with carpeted risers







 User
Embark on an Ozarks excursion with a modest 1,300 square-foot design called The Flatlands. It’s a basic human drive to want to surround oneself with beautiful, traditional, or even timeless landscapes like those witnessed in the Ozark region of Missouri and Arkansas. Believe it or not, this secluded and remote landscape edges ever closer to easily achievable reality thanks to innovations in technology never before seen. This design features a large living space, ample master suite, and an efficient kitchen/dining arrangement with adjacent screened porch. In addition, this design incorporates a second-level loft space with clerestory views and a generous wrap-around exterior deck.
Image by REspace Design

 LandArt
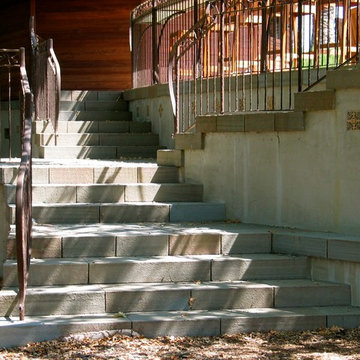
Exposed aggregate concrete steps with landscape lighting are complemented by vibrant yellow blooms and neatly manicured greenery, adding texture and color to this elegant landscape design.

 A2Z Builders
Black herringbone subway tile backsplash with white grout lines. Angled brick pattern creates geometric visual interest across kitchen wall.
Example of a transitional kitchen design in Denver
Example of a transitional kitchen design in Denver




 Bhaus Construction
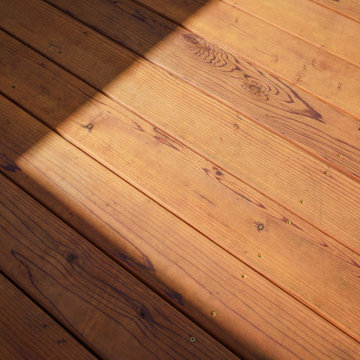
Home design - mid-sized transitional porcelain tile and white floor home design idea in Vancouver with gray walls

 Rogue Fabricators Inc.
 continues to set the standard in contemporary railing solutions for the modern home. Take your home to the next level by contacting us today.

 Orac Decor USA
K3151 Base, K3101 Plain Half Column, K3111 Capital
Trendy family room photo in New York
Trendy family room photo in New York


 Anthony Wilder Design/Build, Inc.
Danielle Frye
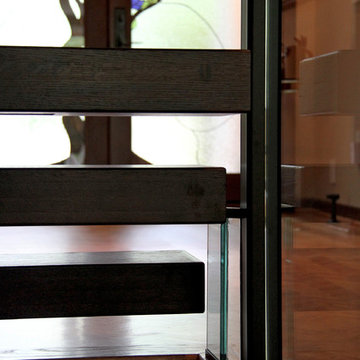
Example of a large trendy wooden floating home design design in DC Metro
Example of a large trendy wooden floating home design design in DC Metro

 Mi-Kin Creations, Inc.
Detail shot of the custom farmhouse table.
Example of a mid-sized transitional u-shaped vinyl floor open concept kitchen design in Atlanta with a farmhouse sink, shaker cabinets, white cabinets, solid surface countertops, multicolored backsplash, porcelain backsplash and multicolored countertops
Example of a mid-sized transitional u-shaped vinyl floor open concept kitchen design in Atlanta with a farmhouse sink, shaker cabinets, white cabinets, solid surface countertops, multicolored backsplash, porcelain backsplash and multicolored countertops
68