
Search results for "Platform emphasizes" in Home Design Ideas

 Arcanum Architecture
Bernard Andre Photography
Wine cellar - large modern slate floor and gray floor wine cellar idea in San Francisco with storage racks
Wine cellar - large modern slate floor and gray floor wine cellar idea in San Francisco with storage racks


 Landmark 24 Homes
Kids' bedroom - bedroom and mid-sized industrial boy carpeted kids' bedroom idea in Charleston with gray walls
Find the right local pro for your project
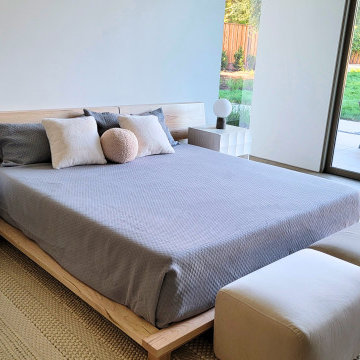
 Sarah Lawson Design
Designed as a secondary primary suite, this guest bedroom emphasizes restraint and clarity. A low-profile wood platform bed anchors the room, while full-height glazing connects the interior to a private outdoor patio. Neutral layers, integrated lighting, and refined proportions create a calm, architectural retreat that balances comfort with simplicity.
 Solanna Design & Development
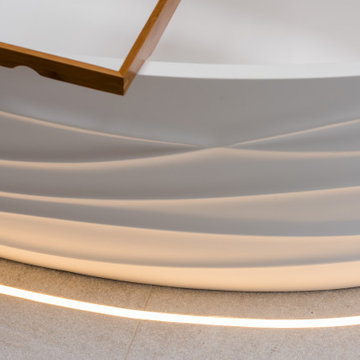
This architectural detail at Villa Harrah in South Lake Tahoe focuses on a curved, stepped platform with softly integrated linear lighting. Smooth white surfaces form layered horizontal bands, creating a sculptural transition between floor levels. A warm wood handrail appears above, adding contrast to the pale composition. The concealed illumination emphasizes each curve and improves visual guidance, turning a functional change in elevation into an elegant contemporary design feature.
 Kimberley Kay Interiors

This Croft House Sectional sofa was the stunning piece that this area was built around
Family room - large mediterranean open concept slate floor and brown floor family room idea in Phoenix with brown walls, a standard fireplace, a concrete fireplace and a wall-mounted tv
Family room - large mediterranean open concept slate floor and brown floor family room idea in Phoenix with brown walls, a standard fireplace, a concrete fireplace and a wall-mounted tv
 Sarah Greenman
Photo: Sarah Greenman © 2013 Houzz
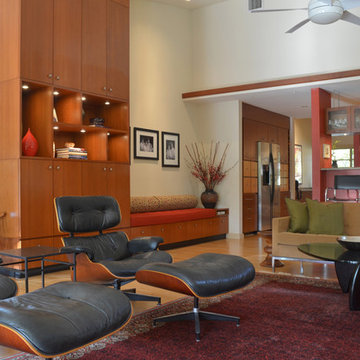
Example of a mid-century modern living room design in Dallas
Example of a mid-century modern living room design in Dallas
 Waves Remodeling
At Waves Remodeling CA, our team consists of home remodeling experts specializing in bathroom remodels, kitchen remodels, and more! We pride ourselves on working on time and adhering to schedules. For inquiries or to schedule a callback, contact us now or book through our platform: https://calendly.com/wavesremodelingca.

Waves Remodeling CA is currently undertaking a full open concept kitchen remodel, and the project is currently in progress! We emphasize our commitment to cleanliness and protection of the work area as part of our strong work ethic. Ensuring a smooth and easy remodeling experience for our clients is a top priority.
 Charlotte Comer Interiors, Inc.

This dining room displays clever juxtaposition and relaxed formality. Notice the topiaries of jasmine in the matched urns that are displayed on a Lucite platform. The interesting pairing of the black, Windsor dining chairs with the antiqued and distressed, trestle, dining table. The antique sideboard supports a carved panel mirror of a pastoral scene behind an arrangement of tall, ginger jars and mercury glass. The weathered ceiling beams match the blue, wooden bead, chandelier. The pale blue walls are emphasized by the generous, crown molding and arched door casings painted white.
Photography Credit: Bill Bolin Photographty
 NYC Bed Furniture

Refreshing rustic look of this collection is emphasized by natural finish and admirable decorative handles on the drawers. The bed from this set is constructed with simple platform supported by small bun feet.
Queen Bed, 89 1/2"L X 67"W X 64"H
Nightstand, 28"W X 18"D X 27 1/4"H
Dresser, 66"W X 19"D X 38"H
Mirror, 48"W X 38"H X 2 1/2"D
From www.nycbed.com
 Factor Design Build

Inspiration for a transitional medium tone wood floor, brown floor and vaulted ceiling bedroom remodel in Denver with white walls

 Sarah Lawson Design
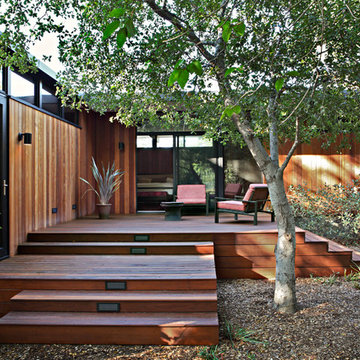
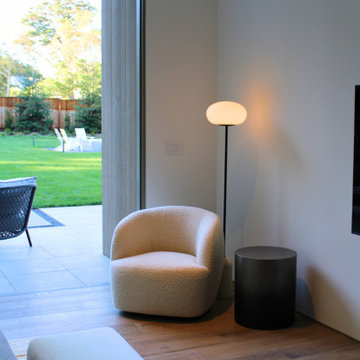
Designed as a secondary primary suite, this guest bedroom emphasizes restraint and clarity. A low-profile wood platform bed anchors the room, while full-height glazing connects the interior to a private outdoor patio. Neutral layers, integrated lighting, and refined proportions create a calm, architectural retreat that balances comfort with simplicity. A compact sitting area near the glazing provides a quiet place to read or unwind while maintaining a visual connection to the garden.
 Sarah Lawson Design
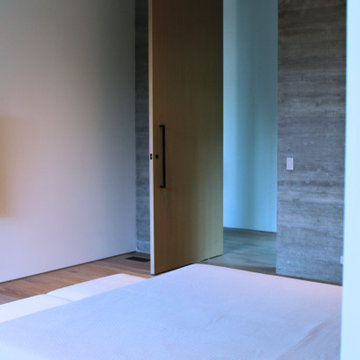
Designed as a secondary primary suite, this guest bedroom emphasizes restraint and clarity. A full-height wood pivot door creates a strong architectural moment while connecting the guest suite to the main hallway. A low-profile wood platform bed anchors the room, while full-height glazing connects the interior to a private outdoor patio. Neutral layers, integrated lighting, and refined proportions create a calm, architectural retreat that balances comfort with simplicity.
 Architecture Zhang/Architekten ni zhang
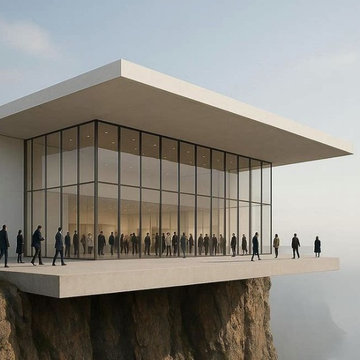
This modern architectural masterpiece is a striking glass pavilion set dramatically on the edge of a cliff. With floor-to-ceiling windows and a minimalist design, the space maximizes natural light and offers breathtaking panoramic views of the surrounding landscape. The expansive cantilevered platform, supported by a robust concrete structure, complements the clean lines of the flat roof while emphasizing openness and connection to nature. Ideal for gatherings, exhibitions, or contemplative retreats, this building seamlessly blends contemporary aesthetics with the thrill of its unique, adventurous location. The combination of transparent glass walls and bold structural elements creates a statement piece that redefines modern living in harmony with its environment.

 User
UserLiving Room with Bedroom as focal point.
Photo by:
David Mitchell
Small trendy formal and enclosed light wood floor and brown floor living room photo in New York with white walls and no fireplace
Small trendy formal and enclosed light wood floor and brown floor living room photo in New York with white walls and no fireplace
 Visbeen Architects
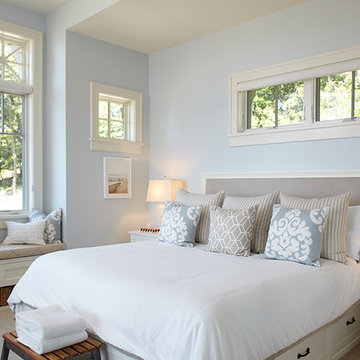
This unique project was one home designed for two families. The goal was to make the space functional for both families while preserving the integrity of the design. The result is a clean yet aggressive design emphasizing comfortable living for parents and kids. Multiple owner suites are situated on the main level with access to gorgeous views and outdoor living spaces. The cottage also offers plenty of bedrooms for the children - on a separate level - along with a variety of areas to gather, relax, and recreate.
 Sweaney Custom Homes, Inc.
This 5,200-square-foot Spanish Transitional courtyard estate in Bakersfield blends timeless Spanish architectural character with contemporary California living.
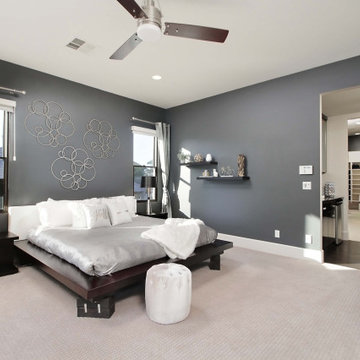
This alternate primary bedroom view emphasizes the suite’s spacious proportions and contemporary interior detailing. Deep charcoal accent walls create contrast around the low-profile platform bed, while floating display shelves provide a restrained architectural detail. The open doorway reveals the adjoining primary bath and dressing area, reinforcing the bedroom’s relationship to the complete private suite.
 MIG Furniture Design, Inc.
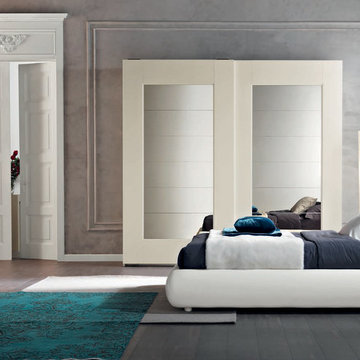
SPAR Modern Italian Platform Bed / Bedroom Set Miro 03, Notte Collection. This Modern Platform bed offers a stylish headboard design, rounded shape and is available in Eco Leather in various colors of your choice. The bed is available in standard US queen and king sizes and available for your choice in 3 different versions (regular platform bed design and two storage bed versions). Optional "Break" casegoods: nightstands, dresser and chest are also available in several finishes and features elegantly rounded fronts that will emphasize the modern style of your bedroom and provide with lots of storage space. Large Sliding Door Wardrobe is also offered in two sizes and with front doors mirrored or in lacquered glass.
The starting price is for the Queen Size Bed (platform version #1).
Dimensions:
Queen Size Bed: W69" x D93" x H36.2"
King Size Bed: W85" x D93" x H36.2"
Nightstand: W20" x D19" x H15.4"
Dresser: W48" x D22.8" x H29"
Chest: W20" x D19" x H43"
*2-Door Wardrobe: W104.5" x D26.8" x H98.4"
*3-Door Wardrobe: W156.3" x D26.8" x H98.4"
 MIG Furniture Design, Inc.
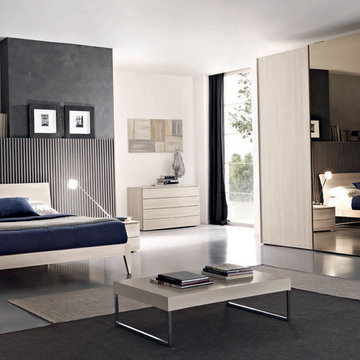
Modern Italian Platform Bed / Bedroom Set Oliver 09 by Spar, Notte Collection. We are proud to present new bedroom collection created by Spar. All the pieces are manufactured in Italy by real professionals according to the latest and highest European standards. Oliver bed features simple, but very modern and elegant style. The bed is available in standard US queen and king sizes and available for your choice in 4 different versions (two platform bed designs and two storage bed designs). Optional "Break" casegoods: nightstands, dresser and chest are also available in several finishes and features elegantly rounded fronts that will emphasize the modern style of your bedroom and provide with lots of storage space. Large Sliding Door Wardrobe is also offered to fulfill your bedroom interior with great amount of storage space.
The starting price is for the Queen Size Bed (platform version #2) in a wood finish.
Dimensions:
Queen Size Bed: W67.5" x D88" x H36.2"
King Size Bed: W84" x D88" x H36.2"
Nightstand: W20" x D19" x H15.4"
Dresser: W48" x D22.8" x H29"
Chest: W20" x D19" x H43"
*Wardrobe: W119" x D26.4" x H102"
*By default wardrobes come with 6 metal hangers and 3 shelves inside. Contact our office to add extra shelves, drawers, etc.
2