
Search results for "Platform highlights" in Home Design Ideas
 Z Pool Designs

With an ascending slope, we were able to tuck this pool and spa into the hillside and maximize their outdoor space. We used travertine for coping on the upper edge of the raised bond beam and tie that into the pool using a split faced travertine on the face and highlighted columns
 BK Interior Design

Perched on a hilltop high in the Myacama mountains is a vineyard property that exists off-the-grid. This peaceful parcel is home to Cornell Vineyards, a winery known for robust cabernets and a casual ‘back to the land’ sensibility. We were tasked with designing a simple refresh of two existing buildings that dually function as a weekend house for the proprietor’s family and a platform to entertain winery guests. We had fun incorporating our client’s Asian art and antiques that are highlighted in both living areas. Paired with a mix of neutral textures and tones we set out to create a casual California style reflective of its surrounding landscape and the winery brand.
 4br Design --Modern Luxury Interior Design
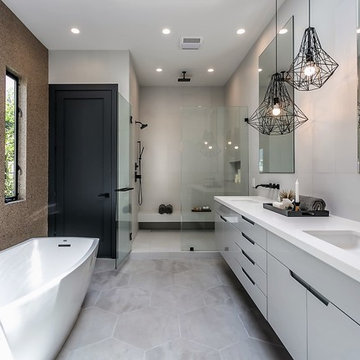
Inspiration for a contemporary master gray floor freestanding bathtub remodel in Los Angeles with flat-panel cabinets, gray cabinets, an undermount sink and a hinged shower door
Find the right local pro for your project
 Coral Pool's

Large minimalist backyard tile and rectangular infinity pool house photo in San Francisco
 Maison Areeba
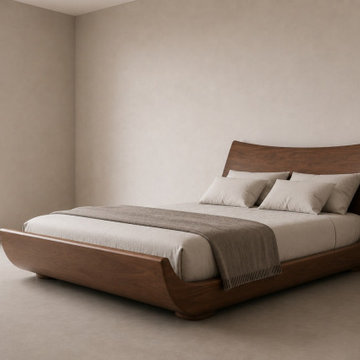
This angled view highlights the flowing curves of the headboard, side rails and raised footboard. The sculptural wooden construction gives the bed a distinctive organic-modern character while maintaining the clean lines associated with Scandinavian furniture. Designed for contemporary and luxury bedrooms.
 Revolve Furnishings + Interior Design
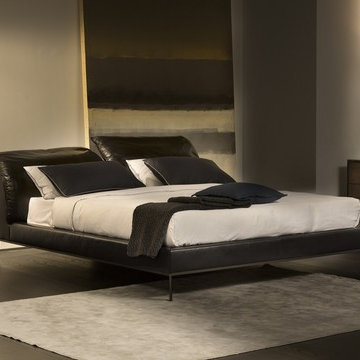
The Vela Leather Platform Bed in Black with adjustable Headboard, dressed in Ares Bedding, is shown with Labirinto Side Table in Blue Fume, Astra Table Lamp, Cosmo Floor Lamp, Arcisi Vase in Turqoise and the Rossellini Rug in Grey. A comfortable design, created by architect Claudio Bellini, characterizes the bed Vela. A few simple movements are all it takes to adjust the position of the headboard, which ensure maximum comfort, even when sitting up in bed to read or work. The back of the headboard features two spaces that can hold extra pillows, a blanket or a bedspread. The metal base further highlights the bed's original design.
For custom order only.
Dimensions: 89" x 103" x 34-43"H
 The Jones Company of TN, LLC
Shane Johnson Photography

Inspiration for a mid-sized modern carpeted and gray floor bedroom remodel in Nashville with gray walls and no fireplace
Inspiration for a mid-sized modern carpeted and gray floor bedroom remodel in Nashville with gray walls and no fireplace


 Timber Floors Pty Ltd
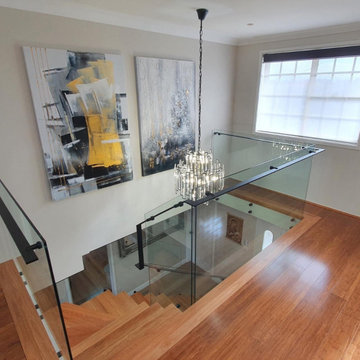
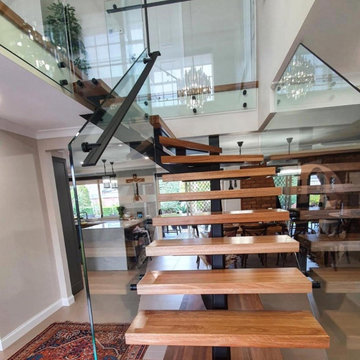
After photo the rear wall was removed which added to the grand entry them. The platform base wrapped to the steel monostringer spine creates an elegant, modern transformation, highlighted with the new glass baluster side mounted to the Spotted Gum solid treads and 80mm x 19mm solid Spotted Gum - Select Grade timber flooring. A complete transformation of this home's main entry.
 Timber Floors Pty Ltd
After photo the rear wall was removed which added to the grand entry them. The platform base wrapped to the steel monostringer spine creates an elegant, modern transformation, highlighted with the new glass baluster side mounted to the Spotted Gum solid treads and 80mm x 19mm solid Spotted Gum - Select Grade timber flooring. A complete transformation of this home's main entry.
 MAKING THE WORLD BEAUTIFUL
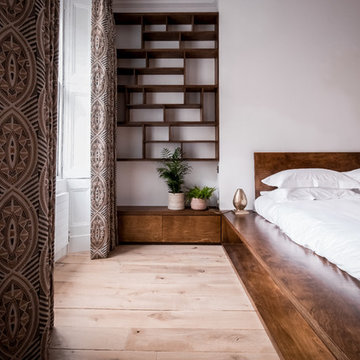
A sophisticated and magnificent bedroom fulfilled with luxury and greatness. We have used dark wood details to highlight the greatness of the room by contrasting with modest beige shades used on the walls and floor.
 Revival Contractors
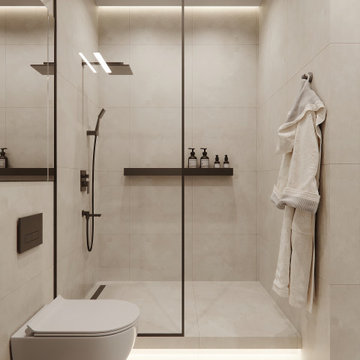
This elegant bathroom remodel in Costa Mesa showcases a sleek, spa-inspired design with a focus on clean lines, warm lighting, and functionality. The space features large-format porcelain tile walls and floors in soft neutral tones, creating a seamless and calming atmosphere.
A walk-in shower with frameless glass enclosure adds openness, while the matte black fixtures and floating shower shelf bring modern contrast and visual interest.
The wall-mounted toilet enhances floor space and gives the room a minimalist, European look. Hidden LED accent lighting under the platform and ceiling provides a soft ambient glow that highlights the natural textures and gives the bathroom a high-end, resort-style feel.
This project by Revival Contractors of Orange County was designed and built for a homeowner seeking a modern, functional, and luxurious bathroom that maximizes every inch of space. Perfect for those looking for bathroom renovation ideas, walk-in shower designs, or small bathroom inspiration in Costa Mesa, Newport Beach, or Orange County.
 Big Rock Landscaping

A nighttime dip after a long day is even better when you have the right outdoor lighting, and highlighting not just the stairs and walkways, but the trees and other greenery gives ambiance to this landscape.
 Magy Interiors LLC
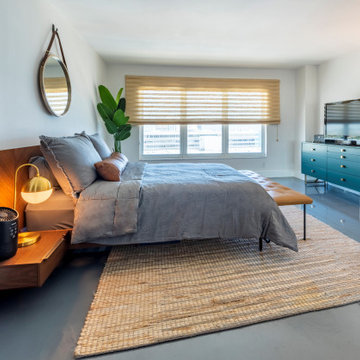
Designed for relaxed coastal living in North Fort Lauderdale, this mid-century modern bedroom pairs sleek polished concrete floors with warm organic textures. A custom low-profile walnut platform bed with integrated nightstands anchors the space, complemented by a natural sea grass area rug, leather bench, and teal accent credenza. Highlighting custom window treatments, woven wood Conrad shades gently filter natural South Florida sunlight to create an inviting, glare-free retreat with ocean views.
Window Treatments: Custom woven wood shades / Conrad shades
Flooring: Polished exposed concrete floors
Furnishings: Mid-century modern walnut platform bed, floating nightstands, leather accent bench, mid-century teal dresser
Textiles & Décor: Natural sea grass rug, brass arc floor lamp, round leather strap mirror

Sponsored
Delaware, OH

Buckeye Basements, Inc.
Central Ohio's Basement Finishing ExpertsBest Of Houzz '13-'21
 Timber Floors Pty Ltd
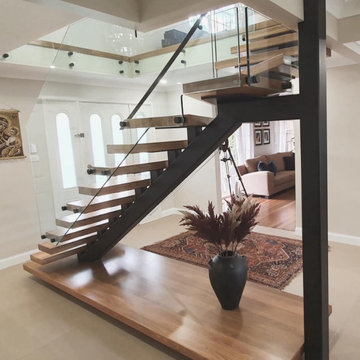
After photo the rear wall was removed which added to the grand entry them. The platform base wrapped to the steel monostringer spine creates an elegant, modern transformation, highlighted with the new glass baluster side mounted to the Spotted Gum solid treads and 80mm x 19mm solid Spotted Gum - Select Grade timber flooring. A complete transformation of this home's main entry.
 Kitchens By Design, Inc.
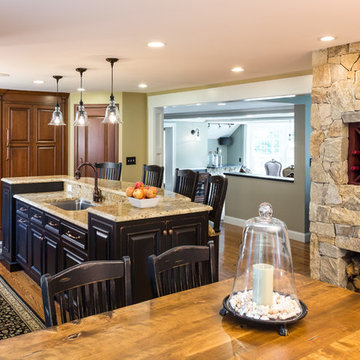
Eat-in kitchen - mid-sized traditional l-shaped medium tone wood floor eat-in kitchen idea in Boston with an undermount sink, raised-panel cabinets, dark wood cabinets, granite countertops, stainless steel appliances, an island, beige backsplash and ceramic backsplash
 BK Interior Design
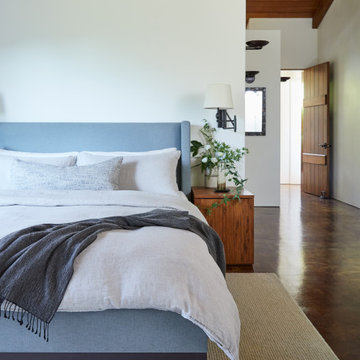
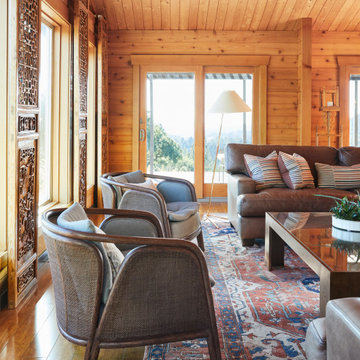
Perched on a hilltop high in the Myacama mountains is a vineyard property that exists off-the-grid. This peaceful parcel is home to Cornell Vineyards, a winery known for robust cabernets and a casual ‘back to the land’ sensibility. We were tasked with designing a simple refresh of two existing buildings that dually function as a weekend house for the proprietor’s family and a platform to entertain winery guests. We had fun incorporating our client’s Asian art and antiques that are highlighted in both living areas. Paired with a mix of neutral textures and tones we set out to create a casual California style reflective of its surrounding landscape and the winery brand.
 BK Interior Design
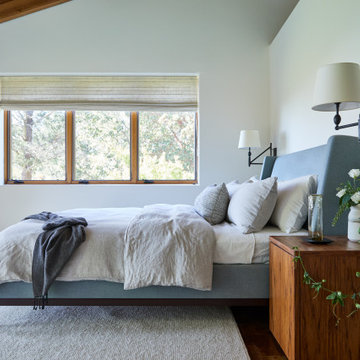
Perched on a hilltop high in the Myacama mountains is a vineyard property that exists off-the-grid. This peaceful parcel is home to Cornell Vineyards, a winery known for robust cabernets and a casual ‘back to the land’ sensibility. We were tasked with designing a simple refresh of two existing buildings that dually function as a weekend house for the proprietor’s family and a platform to entertain winery guests. We had fun incorporating our client’s Asian art and antiques that are highlighted in both living areas. Paired with a mix of neutral textures and tones we set out to create a casual California style reflective of its surrounding landscape and the winery brand.
 BK Interior Design
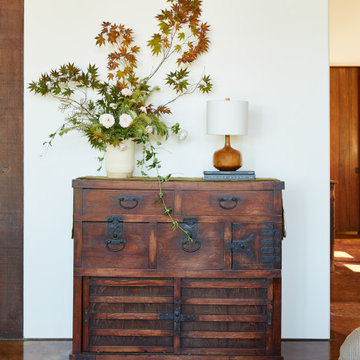
Perched on a hilltop high in the Myacama mountains is a vineyard property that exists off-the-grid. This peaceful parcel is home to Cornell Vineyards, a winery known for robust cabernets and a casual ‘back to the land’ sensibility. We were tasked with designing a simple refresh of two existing buildings that dually function as a weekend house for the proprietor’s family and a platform to entertain winery guests. We had fun incorporating our client’s Asian art and antiques that are highlighted in both living areas. Paired with a mix of neutral textures and tones we set out to create a casual California style reflective of its surrounding landscape and the winery brand.
 BK Interior Design

Perched on a hilltop high in the Myacama mountains is a vineyard property that exists off-the-grid. This peaceful parcel is home to Cornell Vineyards, a winery known for robust cabernets and a casual ‘back to the land’ sensibility. We were tasked with designing a simple refresh of two existing buildings that dually function as a weekend house for the proprietor’s family and a platform to entertain winery guests. We had fun incorporating our client’s Asian art and antiques that are highlighted in both living areas. Paired with a mix of neutral textures and tones we set out to create a casual California style reflective of its surrounding landscape and the winery brand.
 BK Interior Design
Perched on a hilltop high in the Myacama mountains is a vineyard property that exists off-the-grid. This peaceful parcel is home to Cornell Vineyards, a winery known for robust cabernets and a casual ‘back to the land’ sensibility. We were tasked with designing a simple refresh of two existing buildings that dually function as a weekend house for the proprietor’s family and a platform to entertain winery guests. We had fun incorporating our client’s Asian art and antiques that are highlighted in both living areas. Paired with a mix of neutral textures and tones we set out to create a casual California style reflective of its surrounding landscape and the winery brand.
8