
Search results for "Platform highlights" in Home Design Ideas
 Studio 1820
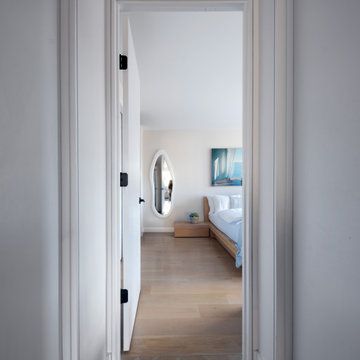
This serene modern bedroom is revealed through a clean, minimalist hallway framed by crisp white walls and sleek black hardware. The space features light oak hardwood floors, creating a warm, natural foundation that enhances the airy atmosphere. A sculptural organic-shaped wall mirror becomes an eye-catching focal point, reflecting soft natural light and adding depth to the room. The contemporary platform bed with light wood tones anchors the space, while the coastal-inspired artwork brings a calming, spa-like feel. Overall, the design highlights modern minimalism, warm contemporary styling, and timeless interior architecture, showcasing a beautifully composed and inviting bedroom retreat.
 Pro-Land Landscape Construction Inc.
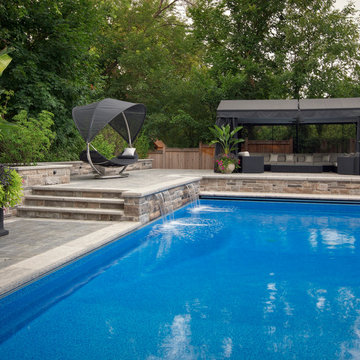
Pro-Land was challenged with the task of incorporating a pool onto a property with large grade changes. Levels quickly became a key feature of this design, highlighting and creating pockets for each usable space. Because of the multiple spaces minimal materials were used throughout. Neutral Unilock pavers were used on the patios and walkways, and a beige toned stone on feature walls creates a cohesion to each space.
 Schloegel Design Remodel
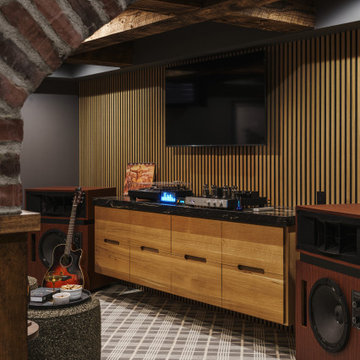
This view highlights the precision of the white oak acoustic slat wall, which serves as a stunning, high-texture backdrop for the home’s entertainment center. The custom floating rift-sawn white oak credenza, topped with a dark natural stone, provides a sleek platform for high-end audio components—including a vintage-inspired tube amplifier and turntable. By mixing mid-century wood tones with industrial brick and exposed ceiling beams,
Find the right local pro for your project
 The Cultural Landscape Foundation
Sunday, May 31, 10:00 to 11:30am | Beverly Hills
Coldwater Canyon Residence by Mark Tessier of Mark Tessier Landscape Architecture
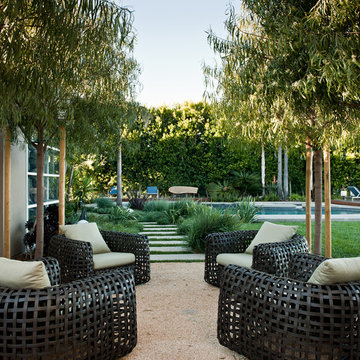
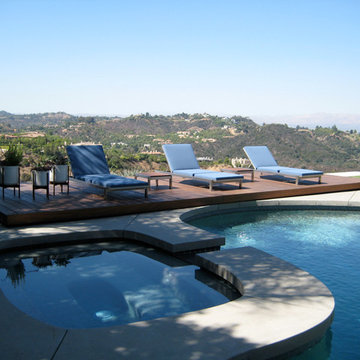
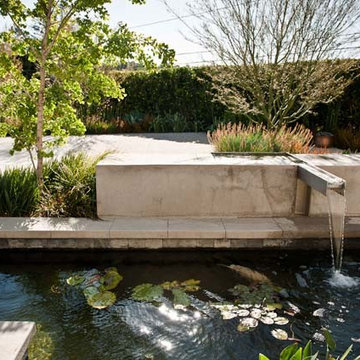
The expansive views from this mountaintop property are a defining feature of this residence. With a passion for modern architecture and art, the clients wanted their garden to reflect their aesthetic and honor the California lifestyle. To meet their needs, the firm crafted a series of family-friendly outdoor rooms for living and entertaining.
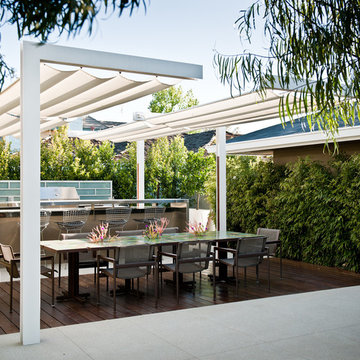
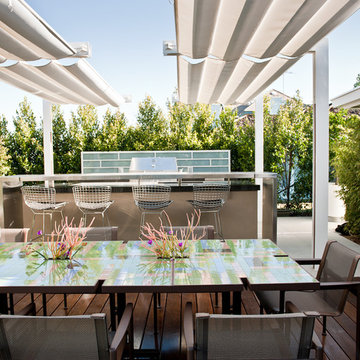
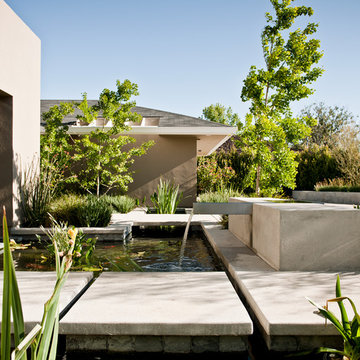
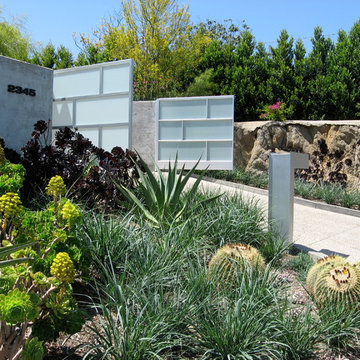
To highlight the architecture, concrete provides a unifying thread to join spaces together and define structure—sometimes solid, in other places becoming eroded walls and gravel walkways. At the entry to this serene garden, a sculptural concrete bridge arches over a Koi pond and water feature. Quiet, meditative pathways lead to gathering spaces shaded by willow trees and guide guests by the pool to floating wood platforms with lounge seating. On a carpet of Ipe wood, open-air dining and entertaining at a custom designed laser-cut tile table is enjoyed under retractable steel shade structures.
In the rear garden, the designer provided a place for the clients to socialize by an outdoor fireplace, swim in the pool, relax on floating platforms, and take in the views. Native plants are interspersed with the client’s favored planting palette, a diverse selection of succulents and exotic species. Photos by David Laurdison
 WM Architects
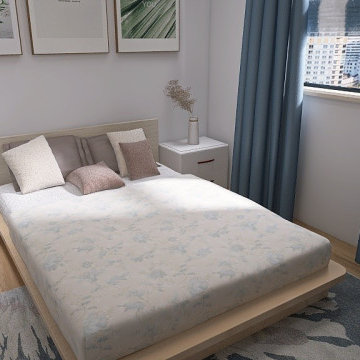
This serene bedroom was designed with comfort, functionality, and subtle elegance in mind. Soft neutral tones and layered textures create a calming ambiance, while custom bedside tables, a low-profile platform bed, and carefully selected artwork bring balance and sophistication. Natural light filters through floor-length curtains, enhancing the cozy atmosphere and highlighting the clean lines and minimal aesthetic. Perfect for urban living, this space reflects a modern yet timeless approach to restful design.
 Pool Tech
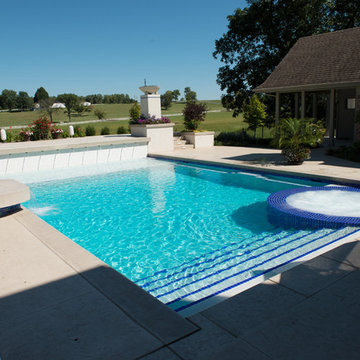
Design of the pool and set in spa accommodates family fun and gorgeous elegance. Sun shelf, benches, diving platform, stairs and spa combine to make this an excellent place for lounging and entertaining. Sport pool is deepest in the center. Upper deck is highlighted by tall fire bowls, and can accommodate a sound system, DJ, or small band. Water features add auditory and visual enjoyment and bold lighting creates a
dramatic mood as the sun sets. Control pad near the spa allows for a custom experience, adjusting lighting and jets. Custom-designed spa easily accommodates 6 users. Circular shape of the spa is echoed in the surrounding circular patio design. Tim Schoon
 John West Stoddard & Associates
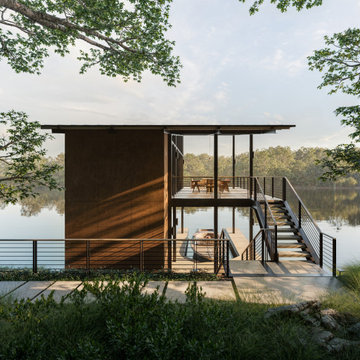
Designed for lakeside living and waterfront entertainment, this boat dock on Lake Austin was thoughtfully crafted using durable, low-maintenance materials. The design highlights the structural elements while maintaining a timeless material palette featuring painted steel, smooth wood, and weathered steel panels. Its split-level layout seamlessly follows the natural slope of the land and integrates smoothly with the existing bulkhead, creating a harmonious connection between dock and shoreline.

Sponsored
Delaware, OH

Buckeye Basements, Inc.
Central Ohio's Basement Finishing ExpertsBest Of Houzz '13-'21
 The Cultural Landscape Foundation
Sunday, May 31, 10:00 to 11:30am | Beverly Hills
Coldwater Canyon Residence by Mark Tessier of Mark Tessier Landscape Architecture
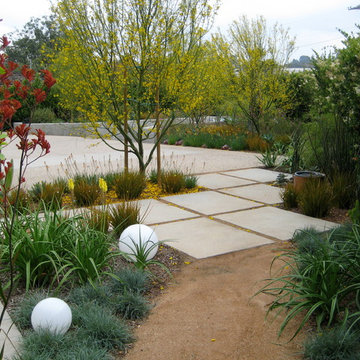
The expansive views from this mountaintop property are a defining feature of this residence. With a passion for modern architecture and art, the clients wanted their garden to reflect their aesthetic and honor the California lifestyle. To meet their needs, the firm crafted a series of family-friendly outdoor rooms for living and entertaining.
To highlight the architecture, concrete provides a unifying thread to join spaces together and define structure—sometimes solid, in other places becoming eroded walls and gravel walkways. At the entry to this serene garden, a sculptural concrete bridge arches over a Koi pond and water feature. Quiet, meditative pathways lead to gathering spaces shaded by willow trees and guide guests by the pool to floating wood platforms with lounge seating. On a carpet of Ipe wood, open-air dining and entertaining at a custom designed laser-cut tile table is enjoyed under retractable steel shade structures.
In the rear garden, the designer provided a place for the clients to socialize by an outdoor fireplace, swim in the pool, relax on floating platforms, and take in the views. Native plants are interspersed with the client’s favored planting palette, a diverse selection of succulents and exotic species. Photos by David Laurdison
 The Cultural Landscape Foundation
Sunday, May 31, 10:00 to 11:30am | Beverly Hills
Coldwater Canyon Residence by Mark Tessier of Mark Tessier Landscape Architecture
The expansive views from this mountaintop property are a defining feature of this residence. With a passion for modern architecture and art, the clients wanted their garden to reflect their aesthetic and honor the California lifestyle. To meet their needs, the firm crafted a series of family-friendly outdoor rooms for living and entertaining.
To highlight the architecture, concrete provides a unifying thread to join spaces together and define structure—sometimes solid, in other places becoming eroded walls and gravel walkways. At the entry to this serene garden, a sculptural concrete bridge arches over a Koi pond and water feature. Quiet, meditative pathways lead to gathering spaces shaded by willow trees and guide guests by the pool to floating wood platforms with lounge seating. On a carpet of Ipe wood, open-air dining and entertaining at a custom designed laser-cut tile table is enjoyed under retractable steel shade structures.
In the rear garden, the designer provided a place for the clients to socialize by an outdoor fireplace, swim in the pool, relax on floating platforms, and take in the views. Native plants are interspersed with the client’s favored planting palette, a diverse selection of succulents and exotic species. Photos by David Laurdison
 The Cultural Landscape Foundation
Sunday, May 31, 10:00 to 11:30am | Beverly Hills
Coldwater Canyon Residence by Mark Tessier of Mark Tessier Landscape Architecture
The expansive views from this mountaintop property are a defining feature of this residence. With a passion for modern architecture and art, the clients wanted their garden to reflect their aesthetic and honor the California lifestyle. To meet their needs, the firm crafted a series of family-friendly outdoor rooms for living and entertaining.
To highlight the architecture, concrete provides a unifying thread to join spaces together and define structure—sometimes solid, in other places becoming eroded walls and gravel walkways. At the entry to this serene garden, a sculptural concrete bridge arches over a Koi pond and water feature. Quiet, meditative pathways lead to gathering spaces shaded by willow trees and guide guests by the pool to floating wood platforms with lounge seating. On a carpet of Ipe wood, open-air dining and entertaining at a custom designed laser-cut tile table is enjoyed under retractable steel shade structures.
In the rear garden, the designer provided a place for the clients to socialize by an outdoor fireplace, swim in the pool, relax on floating platforms, and take in the views. Native plants are interspersed with the client’s favored planting palette, a diverse selection of succulents and exotic species. Photos by David Laurdison
 The Cultural Landscape Foundation
Sunday, May 31, 10:00 to 11:30am | Beverly Hills
Coldwater Canyon Residence by Mark Tessier of Mark Tessier Landscape Architecture
The expansive views from this mountaintop property are a defining feature of this residence. With a passion for modern architecture and art, the clients wanted their garden to reflect their aesthetic and honor the California lifestyle. To meet their needs, the firm crafted a series of family-friendly outdoor rooms for living and entertaining.
To highlight the architecture, concrete provides a unifying thread to join spaces together and define structure—sometimes solid, in other places becoming eroded walls and gravel walkways. At the entry to this serene garden, a sculptural concrete bridge arches over a Koi pond and water feature. Quiet, meditative pathways lead to gathering spaces shaded by willow trees and guide guests by the pool to floating wood platforms with lounge seating. On a carpet of Ipe wood, open-air dining and entertaining at a custom designed laser-cut tile table is enjoyed under retractable steel shade structures.
In the rear garden, the designer provided a place for the clients to socialize by an outdoor fireplace, swim in the pool, relax on floating platforms, and take in the views. Native plants are interspersed with the client’s favored planting palette, a diverse selection of succulents and exotic species. Photos by David Laurdison
 The Cultural Landscape Foundation
Sunday, May 31, 10:00 to 11:30am | Beverly Hills
Coldwater Canyon Residence by Mark Tessier of Mark Tessier Landscape Architecture
The expansive views from this mountaintop property are a defining feature of this residence. With a passion for modern architecture and art, the clients wanted their garden to reflect their aesthetic and honor the California lifestyle. To meet their needs, the firm crafted a series of family-friendly outdoor rooms for living and entertaining.
To highlight the architecture, concrete provides a unifying thread to join spaces together and define structure—sometimes solid, in other places becoming eroded walls and gravel walkways. At the entry to this serene garden, a sculptural concrete bridge arches over a Koi pond and water feature. Quiet, meditative pathways lead to gathering spaces shaded by willow trees and guide guests by the pool to floating wood platforms with lounge seating. On a carpet of Ipe wood, open-air dining and entertaining at a custom designed laser-cut tile table is enjoyed under retractable steel shade structures.
In the rear garden, the designer provided a place for the clients to socialize by an outdoor fireplace, swim in the pool, relax on floating platforms, and take in the views. Native plants are interspersed with the client’s favored planting palette, a diverse selection of succulents and exotic species. Photos by David Laurdison
 The Cultural Landscape Foundation
Sunday, May 31, 10:00 to 11:30am | Beverly Hills
Coldwater Canyon Residence by Mark Tessier of Mark Tessier Landscape Architecture
The expansive views from this mountaintop property are a defining feature of this residence. With a passion for modern architecture and art, the clients wanted their garden to reflect their aesthetic and honor the California lifestyle. To meet their needs, the firm crafted a series of family-friendly outdoor rooms for living and entertaining.
To highlight the architecture, concrete provides a unifying thread to join spaces together and define structure—sometimes solid, in other places becoming eroded walls and gravel walkways. At the entry to this serene garden, a sculptural concrete bridge arches over a Koi pond and water feature. Quiet, meditative pathways lead to gathering spaces shaded by willow trees and guide guests by the pool to floating wood platforms with lounge seating. On a carpet of Ipe wood, open-air dining and entertaining at a custom designed laser-cut tile table is enjoyed under retractable steel shade structures.
In the rear garden, the designer provided a place for the clients to socialize by an outdoor fireplace, swim in the pool, relax on floating platforms, and take in the views. Native plants are interspersed with the client’s favored planting palette, a diverse selection of succulents and exotic species. Photos by David Laurdison


 The Cultural Landscape Foundation
Sunday, May 31, 10:00 to 11:30am | Beverly Hills
Coldwater Canyon Residence by Mark Tessier of Mark Tessier Landscape Architecture
The expansive views from this mountaintop property are a defining feature of this residence. With a passion for modern architecture and art, the clients wanted their garden to reflect their aesthetic and honor the California lifestyle. To meet their needs, the firm crafted a series of family-friendly outdoor rooms for living and entertaining.
To highlight the architecture, concrete provides a unifying thread to join spaces together and define structure—sometimes solid, in other places becoming eroded walls and gravel walkways. At the entry to this serene garden, a sculptural concrete bridge arches over a Koi pond and water feature. Quiet, meditative pathways lead to gathering spaces shaded by willow trees and guide guests by the pool to floating wood platforms with lounge seating. On a carpet of Ipe wood, open-air dining and entertaining at a custom designed laser-cut tile table is enjoyed under retractable steel shade structures.
In the rear garden, the designer provided a place for the clients to socialize by an outdoor fireplace, swim in the pool, relax on floating platforms, and take in the views. Native plants are interspersed with the client’s favored planting palette, a diverse selection of succulents and exotic species. Photos by David Laurdison
 Lianis Moreau - Kitchen & Bath Specialist
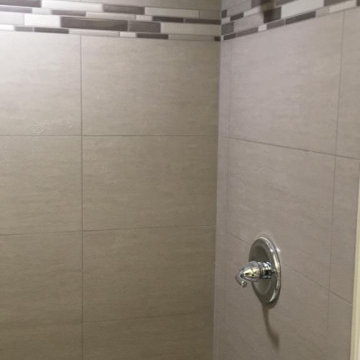
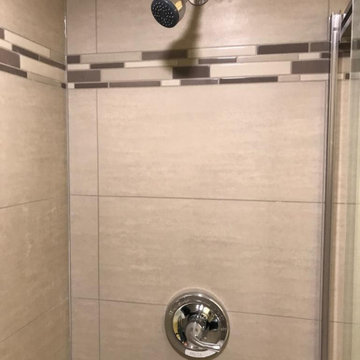
Today we are in the remodeling project of Burgo’s Residence.
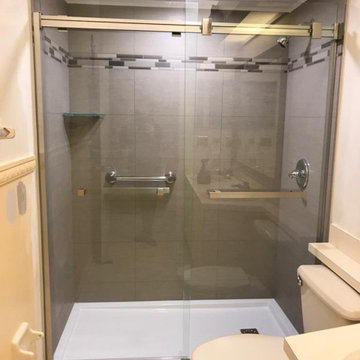
Our job was to refresh the shower area and give it a modern touch.
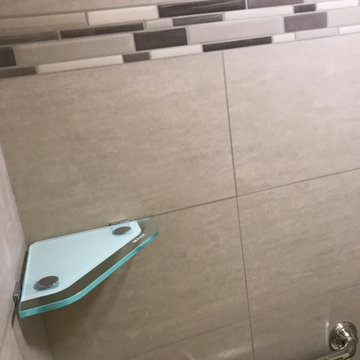
The old tiles were replaced by pre-Made shower enclosure in a beige tone with a gray colored trim to highlight.
The chrome accessories that we incorporate are from the Moen brand and add delicacy to the bathroom.
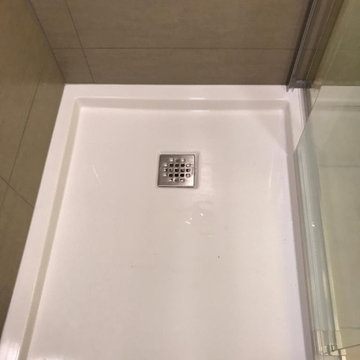
The bathtub was very dated and we changed it for a shower with a modern acrylic base platform.
In addition, the area stands out from the outside with beautiful sliding glass doors that have tall glass and a semi-frame system.
Products used in this project / Productos usados en este proyecto
- MAAX Utile Origin Greige 5-Piece Alcove Shower Kit (Common: 32-in x 60-in)
- Moen Adler Chrome 1-Handle Shower Faucet with Valve
- Moen Home Care 18-in Stainless Steel Wall Mount Grab Bar
 Lianis Moreau - Kitchen & Bath Specialist
Today we are in the remodeling project of Burgo’s Residence.
Our job was to refresh the shower area and give it a modern touch.
The old tiles were replaced by pre-Made shower enclosure in a beige tone with a gray colored trim to highlight.
The chrome accessories that we incorporate are from the Moen brand and add delicacy to the bathroom.
The bathtub was very dated and we changed it for a shower with a modern acrylic base platform.
In addition, the area stands out from the outside with beautiful sliding glass doors that have tall glass and a semi-frame system.
Products used in this project / Productos usados en este proyecto
- MAAX Utile Origin Greige 5-Piece Alcove Shower Kit (Common: 32-in x 60-in)
- Moen Adler Chrome 1-Handle Shower Faucet with Valve
- Moen Home Care 18-in Stainless Steel Wall Mount Grab Bar
 Lianis Moreau - Kitchen & Bath Specialist
Today we are in the remodeling project of Burgo’s Residence.
Our job was to refresh the shower area and give it a modern touch.
The old tiles were replaced by pre-Made shower enclosure in a beige tone with a gray colored trim to highlight.
The chrome accessories that we incorporate are from the Moen brand and add delicacy to the bathroom.
The bathtub was very dated and we changed it for a shower with a modern acrylic base platform.
In addition, the area stands out from the outside with beautiful sliding glass doors that have tall glass and a semi-frame system.
Products used in this project / Productos usados en este proyecto
- MAAX Utile Origin Greige 5-Piece Alcove Shower Kit (Common: 32-in x 60-in)
- Moen Adler Chrome 1-Handle Shower Faucet with Valve
- Moen Home Care 18-in Stainless Steel Wall Mount Grab Bar
 Lianis Moreau - Kitchen & Bath Specialist
Today we are in the remodeling project of Burgo’s Residence.
Our job was to refresh the shower area and give it a modern touch.
The old tiles were replaced by pre-Made shower enclosure in a beige tone with a gray colored trim to highlight.
The chrome accessories that we incorporate are from the Moen brand and add delicacy to the bathroom.
The bathtub was very dated and we changed it for a shower with a modern acrylic base platform.
In addition, the area stands out from the outside with beautiful sliding glass doors that have tall glass and a semi-frame system.
Products used in this project / Productos usados en este proyecto
- MAAX Utile Origin Greige 5-Piece Alcove Shower Kit (Common: 32-in x 60-in)
- Moen Adler Chrome 1-Handle Shower Faucet with Valve
- Moen Home Care 18-in Stainless Steel Wall Mount Grab Bar
 Lianis Moreau - Kitchen & Bath Specialist
Today we are in the remodeling project of Burgo’s Residence.
Our job was to refresh the shower area and give it a modern touch.
The old tiles were replaced by pre-Made shower enclosure in a beige tone with a gray colored trim to highlight.
The chrome accessories that we incorporate are from the Moen brand and add delicacy to the bathroom.
The bathtub was very dated and we changed it for a shower with a modern acrylic base platform.
In addition, the area stands out from the outside with beautiful sliding glass doors that have tall glass and a semi-frame system.
Products used in this project / Productos usados en este proyecto
- MAAX Utile Origin Greige 5-Piece Alcove Shower Kit (Common: 32-in x 60-in)
- Moen Adler Chrome 1-Handle Shower Faucet with Valve
- Moen Home Care 18-in Stainless Steel Wall Mount Grab Bar
 embrio design studio
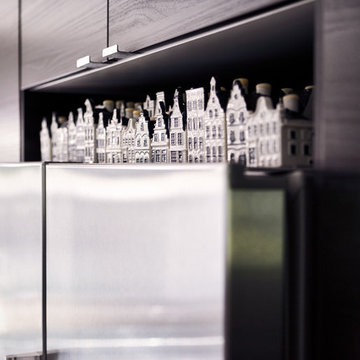
When using a modular kit-of-parts for your kitchen cabinets (i.e. Ikea) and appliances that are not truly built-in (resulting in significant cost savings)- everything doesn't always have that perfect fit...so what do you do with that awkward, leftover gap (we call it the missing tooth) above the refrigerator???? From our client's travels back & forth between Amsterdam & the US, they've collected this series of charming ceramic homes from KLM airlines. What a perfect fit as if the space was designed just for them! We love it when things like this happen! Relocating art and treasures such as these to a new spot in the home breathes new life and appreciation into something that otherwise might have gone unnoticed. Now these pieces are highlighted in the most perfect way. Makes us smile.
11