
Search results for "Platform highlights" in Home Design Ideas
 Maison Areeba
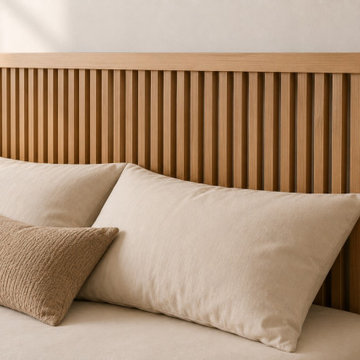
Close-up of the vertical slatted wood headboard, highlighting the natural wood grain, precise spacing, clean construction, and refined craftsmanship. The minimalist headboard adds architectural texture to Scandinavian and Japandi bedroom interiors.
 WERK | Building Modern

North square view highlights Corten cladding and house + site relationships - Architect: HAUS | Architecture For Modern Lifestyles - Builder: WERK | Building Modern - Photo: HAUS
 WERK | Building Modern

North square view highlights Corten cladding and house + site relationships - Architect: HAUS | Architecture For Modern Lifestyles - Builder: WERK | Building Modern - Photo: HAUS
Find the right local pro for your project


 Pro-Land Landscape Construction Inc.

The client wanted a better flow throughout their landscape, as well as introduce straight lines to a space to modernize the irregular shaped pool.
Their upper deck was where they did a majority of their entertaining so ensuring this space was large enough for both dining and lounge was the starting point of the design. Introducing privacy from the many on looking neighbours, without completely blocking it off from the rest of their own yard was important. Laser cut privacy screens added this filtered privacy.
A round hot tub was added to the back corner of the property, which otherwise seemed like wasted space. Highlighted by the privacy panels in the same pattern used on the deck to create some consistency.
Trees were both maintained and added where needs along the property to add greenery and privacy. The entire space now feels open within the backyard, but private from neighbours.
 BK Interior Design

Perched on a hilltop high in the Myacama mountains is a vineyard property that exists off-the-grid. This peaceful parcel is home to Cornell Vineyards, a winery known for robust cabernets and a casual ‘back to the land’ sensibility. We were tasked with designing a simple refresh of two existing buildings that dually function as a weekend house for the proprietor’s family and a platform to entertain winery guests. We had fun incorporating our client’s Asian art and antiques that are highlighted in both living areas. Paired with a mix of neutral textures and tones we set out to create a casual California style reflective of its surrounding landscape and the winery brand.
 Maison Areeba
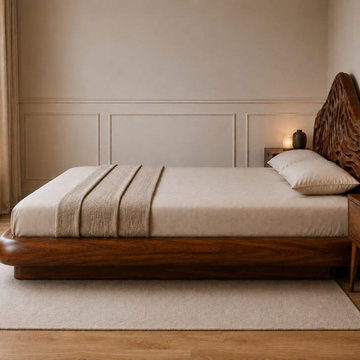
The side profile highlights the sculptural character of this handcrafted wooden bed, showcasing its softly rounded platform, substantial wood construction and organically shaped carved headboard. Designed as a distinctive luxury bedroom centerpiece, it combines natural materials with flowing contemporary forms.


 Maison Areeba
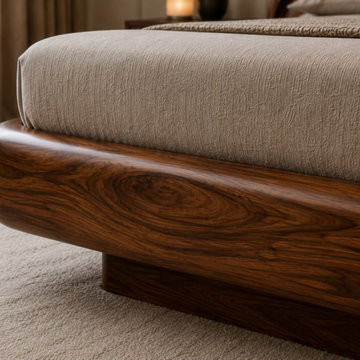
This detailed corner view highlights the precision of the rounded platform construction, smooth transitions and rich natural wood grain. The sculpted edge and substantial base demonstrate the handcrafted character of this luxury organic modern bed, designed to function as both furniture and a statement piece.
 MAKING THE WORLD BEAUTIFUL

A sophisticated and magnificent bedroom fulfilled with luxury and greatness. We have used dark wood details to highlight the greatness of the room by contrasting with modest beige shades used on the walls and floor.
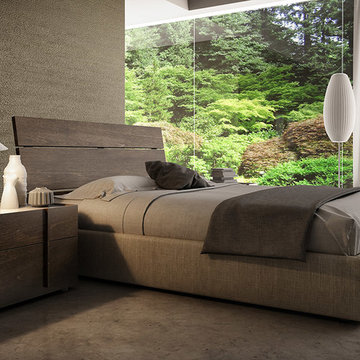
 MIG Furniture Design, Inc.
Huppe Plank Modern Bedroom Set: The Plank bedroom set by Huppe is made of North American birch and is available in several finish options to choose from. The bed frame always comes in upholstery or leather , while the headboard can either be birch planks, or upholstery and leather planks with multiple configuration options. The bed base is assembled with a slipcover for easy application and cleaning. The case pieces come with the option of a glass top or without. Equipped with invisible self-closing slides, the drawers close efficiently. The drawer interiors are hand stained with a silky finish that protects the contents. The platform bed only requires a mattress that sits on a European-style wooden base with metal slats. The Huppe Plank Modern Bedroom Set is truly beautiful modern bedroom set.
Available in a variety of finishes according to our color samples. Presented in Smoked Birch #32 finish (main picture).
The starting price is for the Queen size bed with a short wooden headboard.
Contact our office to get Plank Bed for even better price! Limited Time Offer!
P: 718-676-1977 (MIG Furniture, Brooklyn NY)
Dimensions:
Queen Size Bed (short headboard): W68.5" x D88.5" x H41.2"
King Size Bed (short headboard): W86" x D88.5" x H41.2"
Queen Size Bed (long headboard): W103" x D88.5" x H41.2"
King Size Bed (long headboard): W120" x D88.5" x H41.2"
Night Stand (A-version): W20.4" x D18.6" x H19"
Night Stand (B-version): W26.4" x D18.6" x H19"
3 Drawer Dresser: W66.4" x D18.6" x H29"
8 Drawer Dresser: W72.3" x D18.6" x H37.2"
5 Drawer Chest: W36" x D18.6" x H45.4"
Wall Mirror: W46" x D2.3" x H26"
Floor Mirror: W23" x D2.3" x H75"
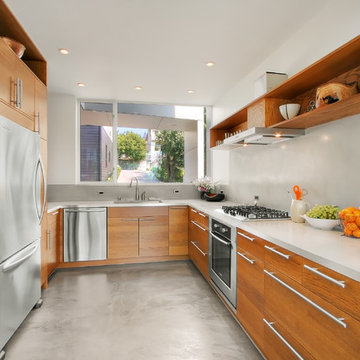
 Ambrose Construction Inc.
Example of a mid-sized minimalist u-shaped concrete floor kitchen design in Seattle with flat-panel cabinets, medium tone wood cabinets, stainless steel appliances and no island
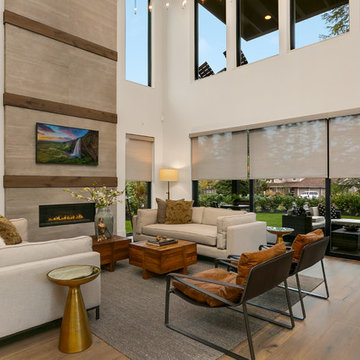
 JayMarc Homes
The two-story great room feature Hunter Douglas automatic window treatments.
Inspiration for a large contemporary open concept medium tone wood floor and gray floor living room remodel in Seattle with white walls, a standard fireplace, a tile fireplace and a wall-mounted tv
Inspiration for a large contemporary open concept medium tone wood floor and gray floor living room remodel in Seattle with white walls, a standard fireplace, a tile fireplace and a wall-mounted tv
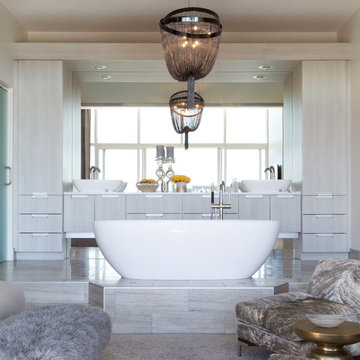
 Kitchen Distributors, Inc-Arkansas
Example of a large trendy master freestanding bathtub design with flat-panel cabinets, gray cabinets, a vessel sink, quartz countertops and beige walls

Sponsored
Delaware, OH

Buckeye Basements, Inc.
Central Ohio's Basement Finishing ExpertsBest Of Houzz '13-'21

 CG&S Design-Build
Design by Joanna Hartman | Project Management by Jim Venable | Photo by Paul Finkel
This space features knotty alder cabinets from Amazonia Cabinets; backpainted glass with outlet by Anchor Ventana; New White Oak floors stained to match existing by Big D's Hardwood Floors; paint, Kelly-Moore Pure White 7005 SW; Kraus undermount sink from Ferguson Enterprises; oak IKEA butcher block counter; Sergei Sputnik Ceiling Lamp; Frigidaire appliances; 3cm Calacutta gold marble on the cooktop, surround, and sink counter; and paintings by Sarah Lantz and Court Lurie.

 Centerbeam Construction
Tommy Hurt
Doorless shower - small coastal gray tile mosaic tile floor doorless shower idea in Jacksonville with shaker cabinets, white cabinets, a one-piece toilet, blue walls, an undermount sink and granite countertops
Doorless shower - small coastal gray tile mosaic tile floor doorless shower idea in Jacksonville with shaker cabinets, white cabinets, a one-piece toilet, blue walls, an undermount sink and granite countertops
 Jennifer Gustafson Interior Design
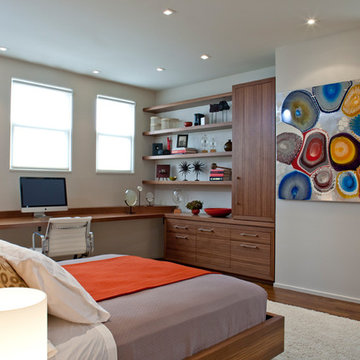
Custom designed desk and shelves and modern art highlight this masculine bedroom in a San Francisco Victorian.
Work done in association with De Meza + Architecture.
Photo Credit - Shae Rocco
 InsideStyle Home and Design
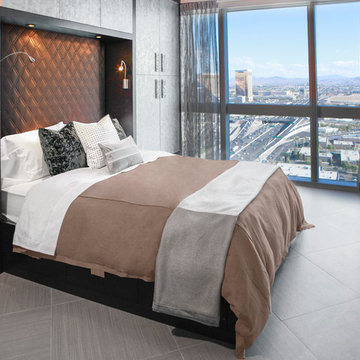
My favorite room in this project is the guest room! Our clients are self proclaimed "fashion hoars!" They said it! Not me! As a solution to much needed storage space, this entire room was custom made for tons of hanging space to account for all of their clothes! Even the bed platform has drawers all the way around! An Elegant and Very Functional solution!
 The Decorator's Edge
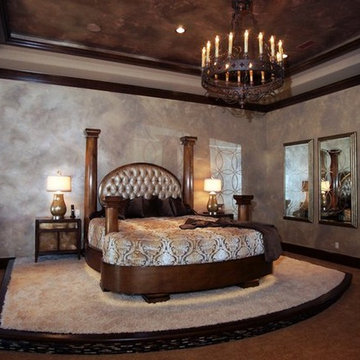
Inspiration for a large transitional master carpeted bedroom remodel in Atlanta with gray walls
 Videre Decor
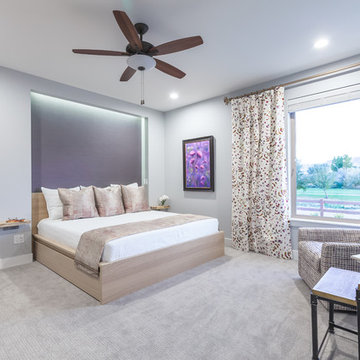
The master bedroom highlighted clean lines and understated accents with drapery framing the offset window. Upholstered swivel chair and wood tables connect with the wood platform bed slightly recessed into the wall so that led cove lighting can be used for a reading light. Purple grasscloth wallpaper gives subtle elegance to the room while the floral fabric of the drapery creates a relaxing, spa-like environment.

 BBH Design Studio
kitchen
Kitchen - contemporary white floor kitchen idea in Miami with an undermount sink, flat-panel cabinets, dark wood cabinets, stainless steel appliances and two islands
Kitchen - contemporary white floor kitchen idea in Miami with an undermount sink, flat-panel cabinets, dark wood cabinets, stainless steel appliances and two islands
7