
Search results for "Platform highlights" in Home Design Ideas
 Maison Areeba
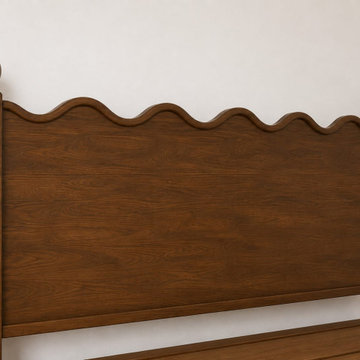
A close-up of the handcrafted wooden headboard highlights the flowing wave-edge profile, rich natural grain, and carefully finished rounded detailing. The clean panel construction gives the piece a timeless presence while the sculptural upper edge adds personality. Perfect for traditional, organic modern, contemporary, modern rustic, and transitional bedroom interiors.
 Maison Areeba
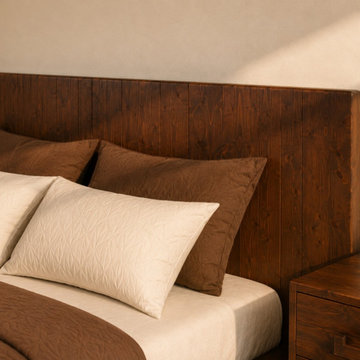
The headboard detail highlights the natural character of the wood, wide vertical panel construction, softly rounded corners, and warm brown finish. This understated design works especially well with organic modern, warm minimalist, Japandi-inspired, and contemporary bedroom interiors.
 PRASADA Custom Homes
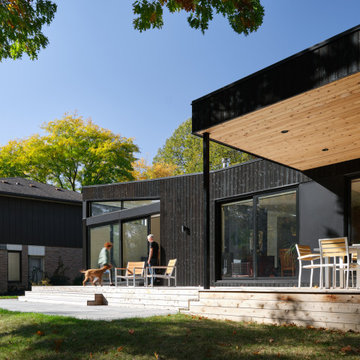
A modern rear elevation highlighting seamless indoor-outdoor living in this Oakville custom home. Charred wood cladding, expansive sliding doors, and a warm wood soffit frame the covered deck and outdoor dining area. The stepped wood platform and open sightlines encourage movement between interior spaces and the landscape, creating a backyard environment designed for everyday living, entertaining, and connection to nature.
Find the right local pro for your project
 G.B. Construction and Development, Inc.
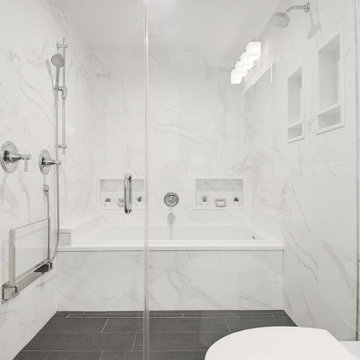

Newly expanded full bathroom with a tub / stall shower combination. Clear glass partition and door separate this area from the white vanity and toilet. Recessed niches in the tub and shower area along with an acrylic fold down shower seat. All faucet trim is polished chrome. The white vanity has a light gray quartz counter top that highlights the gray veining in the porcelain tile.

 Edgewater Design Group
As written in Northern Home & Cottage by Elizabeth Edwards
In general, Bryan and Connie Rellinger loved the charm of the old cottage they purchased on a Crooked Lake peninsula, north of Petoskey. Specifically, however, the presence of a live-well in the kitchen (a huge cement basin with running water for keeping fish alive was right in the kitchen entryway, seriously), rickety staircase and green shag carpet, not so much. An extreme renovation was the only solution. The downside? The rebuild would have to fit into the smallish nonconforming footprint. The upside? That footprint was built when folks could place a building close enough to the water to feel like they could dive in from the house. Ahhh...
Stephanie Baldwin of Edgewater Design helped the Rellingers come up with a timeless cottage design that breathes efficiency into every nook and cranny. It also expresses the synergy of Bryan, Connie and Stephanie, who emailed each other links to products they liked throughout the building process. That teamwork resulted in an interior that sports a young take on classic cottage. Highlights include a brass sink and light fixtures, coffered ceilings with wide beadboard planks, leathered granite kitchen counters and a way-cool floor made of American chestnut planks from an old barn.
Thanks to an abundant use of windows that deliver a grand view of Crooked Lake, the home feels airy and much larger than it is. Bryan and Connie also love how well the layout functions for their family - especially when they are entertaining. The kids' bedrooms are off a large landing at the top of the stairs - roomy enough to double as an entertainment room. When the adults are enjoying cocktail hour or a dinner party downstairs, they can pull a sliding door across the kitchen/great room area to seal it off from the kids' ruckus upstairs (or vice versa!).
From its gray-shingled dormers to its sweet white window boxes, this charmer on Crooked Lake is packed with ideas!
- Jacqueline Southby Photography
 G.B. Construction and Development, Inc.
Newly expanded full bathroom with a tub / stall shower combination. Clear glass partition and door separate this area from the white vanity and toilet. Recessed niches in the tub and shower area along with an acrylic fold down shower seat. All faucet trim is polished chrome. The white vanity has a light gray quartz counter top that highlights the gray veining in the porcelain tile.
 Cedarstone Group Inc.
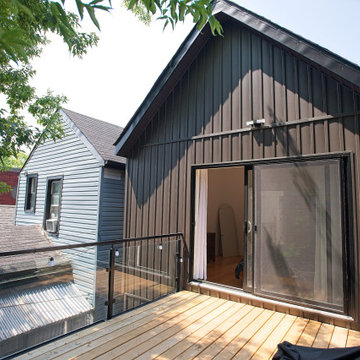
This angled rear view reveals the dark vertical metal cladding, gabled roofline and sliding glass doors of the new upper storey. Wood decking and black metal and glass railing create a warm outdoor platform beside the addition, with neighbouring rooftops beyond. The perspective highlights the compact deck and the building’s clean exterior geometry.
Scandi Skies is a Scandinavian second-storey addition in East York, Toronto, designed and built by Cedarstone Group Inc. The bungalow transformation combines a new upper floor, structural reinforcement, an upgraded building envelope and a cohesive modern exterior.
Explore Toronto home renovations and second-storey additions at cedarstonereno.com.



 Zelaya Properties LLC
We used: Custom cherry cabinetry in Arts & Crafts Shaker style by Kabinart in Boulder and Espresso stains. Liberty Hardware Venetian bronze 1-1/2" cabinet knobs. KitchenAid Architect II Series 22 CF counter-depth French door refrigerator. KitchenAid Architect Series II 27" convection single wall oven. KitchenAid 36" 6-burner dual fuel freestanding commercial-style range. KitchenAid Architect II Series 24" dishwasher. Sharp Insight Pro Series 24" built-in microwave drawer (Model #KB6524PS). Crystorama Solaris 12" wide pendant lights in English bronze. Granite countertops in Brown Fantasy. 3"x6" polished marble backsplash.
Paint colors:
Walls: Glidden Silver Cloud 30YY 63/024
Ceilings/Trims/Doors: Glidden Swan White GLC23
Robert B. Narod Photography
 G.B. Construction and Development, Inc.
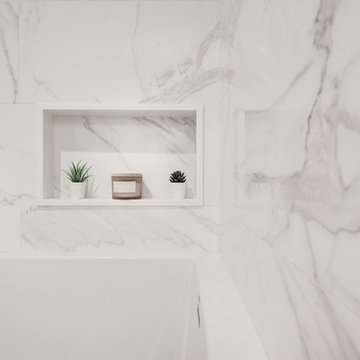
Newly expanded full bathroom with a tub / stall shower combination. Clear glass partition and door separate this area from the white vanity and toilet. Recessed niches in the tub and shower area along with an acrylic fold down shower seat. All faucet trim is polished chrome. The white vanity has a light gray quartz counter top that highlights the gray veining in the porcelain tile.
 G.B. Construction and Development, Inc.
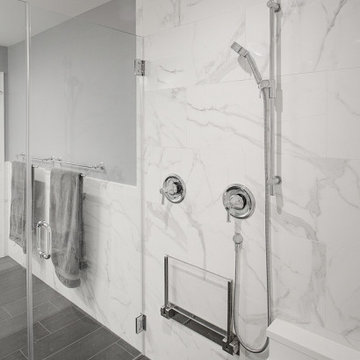
Newly expanded full bathroom with a tub / stall shower combination. Clear glass partition and door separate this area from the white vanity and toilet. Recessed niches in the tub and shower area along with an acrylic fold down shower seat. All faucet trim is polished chrome. The white vanity has a light gray quartz counter top that highlights the gray veining in the porcelain tile.
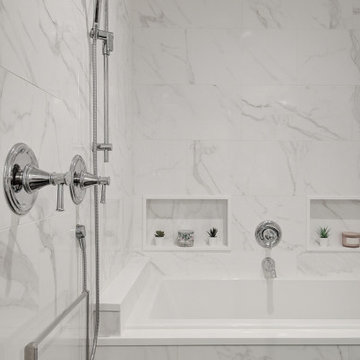 G.B. Construction and Development, Inc.
Newly expanded full bathroom with a tub / stall shower combination. Clear glass partition and door separate this area from the white vanity and toilet. Recessed niches in the tub and shower area along with an acrylic fold down shower seat. All faucet trim is polished chrome. The white vanity has a light gray quartz counter top that highlights the gray veining in the porcelain tile.
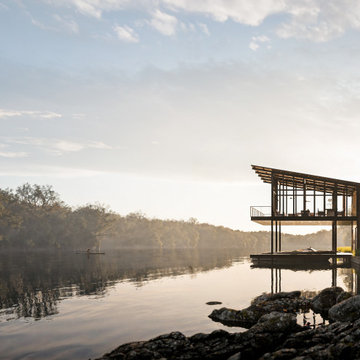
 John West Stoddard & Associates
Designed for lakeside living and waterfront entertainment, this boat dock on Lake Austin was thoughtfully crafted using durable, low-maintenance materials. The design highlights the structural elements while maintaining a timeless material palette featuring painted steel, smooth wood, and weathered steel panels. Its split-level layout seamlessly follows the natural slope of the land and integrates smoothly with the existing bulkhead, creating a harmonious connection between dock and shoreline.
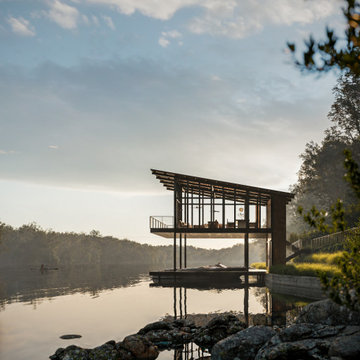 John West Stoddard & Associates
Designed for lakeside living and waterfront entertainment, this boat dock on Lake Austin was thoughtfully crafted using durable, low-maintenance materials. The design highlights the structural elements while maintaining a timeless material palette featuring painted steel, smooth wood, and weathered steel panels. Its split-level layout seamlessly follows the natural slope of the land and integrates smoothly with the existing bulkhead, creating a harmonious connection between dock and shoreline.

Sponsored
Delaware, OH

Buckeye Basements, Inc.
Central Ohio's Basement Finishing ExpertsBest Of Houzz '13-'21
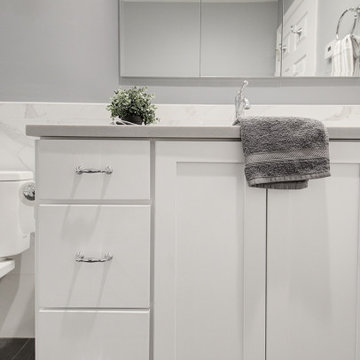 G.B. Construction and Development, Inc.
Newly expanded full bathroom with a tub / stall shower combination. Clear glass partition and door separate this area from the white vanity and toilet. Recessed niches in the tub and shower area along with an acrylic fold down shower seat. All faucet trim is polished chrome. The white vanity has a light gray quartz counter top that highlights the gray veining in the porcelain tile.
 G.B. Construction and Development, Inc.
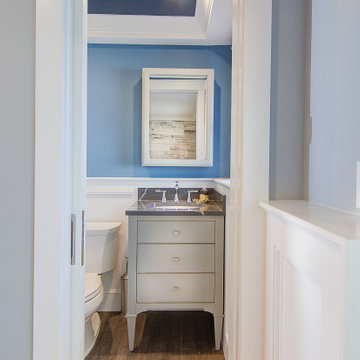
Newly expanded full bathroom with a tub / stall shower combination. Clear glass partition and door separate this area from the white vanity and toilet. Recessed niches in the tub and shower area along with an acrylic fold down shower seat. All faucet trim is polished chrome. The white vanity has a light gray quartz counter top that highlights the gray veining in the porcelain tile.
 Cedarstone Group Inc.
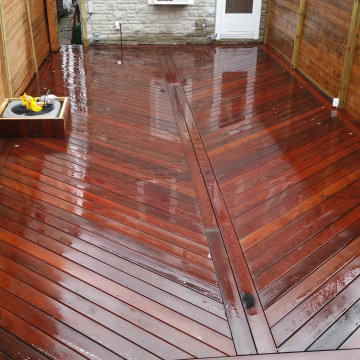
Rich brown IPE decking forms an outdoor platform between wood privacy fences and the rear wall of the house. Angled boards meet along a central line, creating a distinctive geometric layout that draws the eye toward the back door and makes the narrow yard feel thoughtfully organized.
Cedarstone Group Inc. created this custom IPE deck and privacy fence project in Toronto. The gallery highlights hardwood decking, carefully arranged board patterns and integrated exterior lighting for a compact urban backyard.
Explore custom decks, backyard renovations and outdoor living projects at www.cedarstonereno.com.
 John West Stoddard & Associates
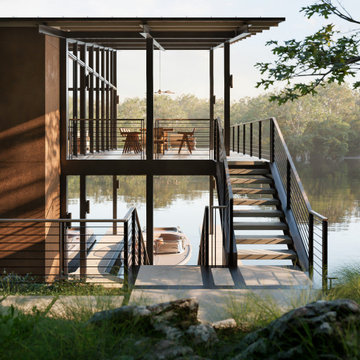
Designed for lakeside living and waterfront entertainment, this boat dock on Lake Austin was thoughtfully crafted using durable, low-maintenance materials. The design highlights the structural elements while maintaining a timeless material palette featuring painted steel, smooth wood, and weathered steel panels. Its split-level layout seamlessly follows the natural slope of the land and integrates smoothly with the existing bulkhead, creating a harmonious connection between dock and shoreline.
 Authentik Home
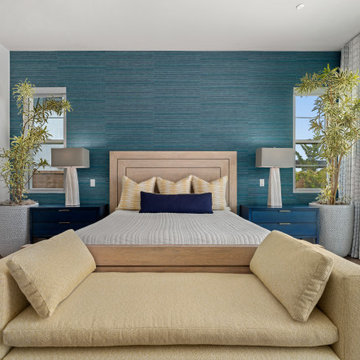
Inspired by our clients' colorful artwork, we designed a bold and lively primary bedroom and bath featuring a stunning rainbow palette.
To achieve this look, we incorporated a woven textured natural wallcovering in gorgeous blues and greens on the headboard wall. The area rug showcases a beautiful rainbow palette, while the bedding was kept simple to highlight the bold colors of the artwork and rug. Floor-to-ceiling drapery, handcrafted and motorized, adds elegance and convenience.
A cozy sitting area was created with two reclining motion swivel chairs for relaxing and unwinding. A custom-made bench in sunny yellow provides the perfect spot to put on your shoes in the morning. Greenery in glazed ceramic pots, deep blue finished nightstands, architectural lamps, and a simple light platform bed complete this vibrant and inviting space.
 Maison Areeba
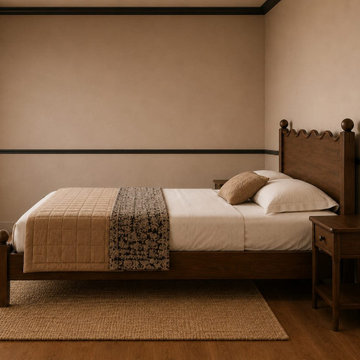
The side profile highlights the substantial solid wood construction, graceful wave-shaped rails, and elevated four-post design. The combination of natural wood grain and sculpted edging gives this bed a warm, handcrafted character that works beautifully in modern rustic, transitional, traditional, farmhouse, and organic modern bedrooms.
 Studio 1820
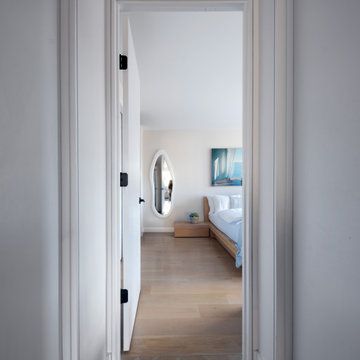
This serene modern bedroom is revealed through a clean, minimalist hallway framed by crisp white walls and sleek black hardware. The space features light oak hardwood floors, creating a warm, natural foundation that enhances the airy atmosphere. A sculptural organic-shaped wall mirror becomes an eye-catching focal point, reflecting soft natural light and adding depth to the room. The contemporary platform bed with light wood tones anchors the space, while the coastal-inspired artwork brings a calming, spa-like feel. Overall, the design highlights modern minimalism, warm contemporary styling, and timeless interior architecture, showcasing a beautifully composed and inviting bedroom retreat.
10