
Search results for "Platform mini" in Home Design Ideas



Find the right local pro for your project




 User
Wet room in master bath with stone shower flooring, surrounding porcelain shower tile, chrome fixtures and niche.
Freestanding bathtub - large contemporary master beige tile and porcelain tile porcelain tile, beige floor and double-sink freestanding bathtub idea in Indianapolis with flat-panel cabinets, brown cabinets, a one-piece toilet, white walls, an undermount sink, marble countertops, a hinged shower door, yellow countertops, a niche and a floating vanity
Freestanding bathtub - large contemporary master beige tile and porcelain tile porcelain tile, beige floor and double-sink freestanding bathtub idea in Indianapolis with flat-panel cabinets, brown cabinets, a one-piece toilet, white walls, an undermount sink, marble countertops, a hinged shower door, yellow countertops, a niche and a floating vanity

Sponsored
Delaware, OH

Buckeye Basements, Inc.
Central Ohio's Basement Finishing ExpertsBest Of Houzz '13-'21



 JOE GINSBERG DESIGN
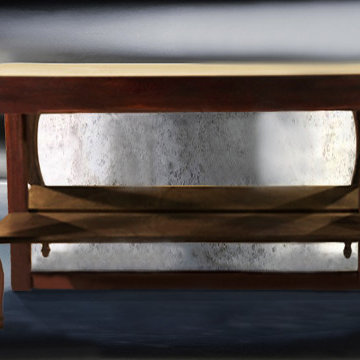
Horsetail Console Table by NY based designer and fabricator Joe Ginsberg.
60" x 18" x 36"
Hand Carved Mahogany Base
Antique Mirror Backing
Example of an acacia, dark wood, 60 to 64 inch, 35 to 39 inch deep and 15 to 19 inch high french country dining room design in New York
Example of an acacia, dark wood, 60 to 64 inch, 35 to 39 inch deep and 15 to 19 inch high french country dining room design in New York



Sponsored
Columbus, OH
Free consultation for landscape design!

Peabody Landscape Group
Franklin County's Reliable Landscape Design & Contracting

 London Construction & Carpentry
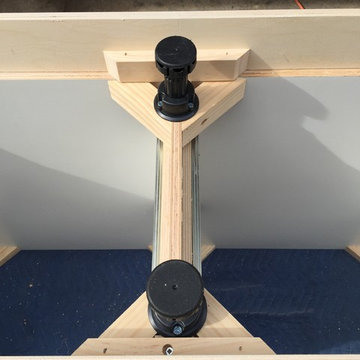
This custom unit was built as a transitional piece for a client in Summit NJ. Although the finished unit is beautiful.... it wont be complete until the client has their preferred drawer handles installed.



Sponsored
Columbus, OH
Free consultation for landscape design!
Peabody Landscape Group
Franklin County's Reliable Landscape Design & Contracting

 Worth Design Build, Inc.
Studio Laguna Photography
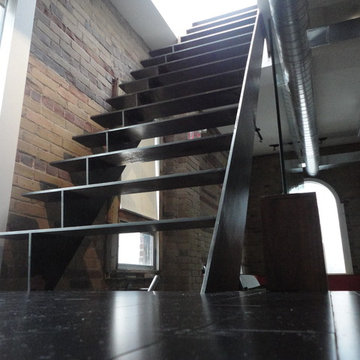
Inspiration for a mid-sized modern wooden straight open staircase remodel in Minneapolis
Inspiration for a mid-sized modern wooden straight open staircase remodel in Minneapolis
 The Stair Repair, LLC
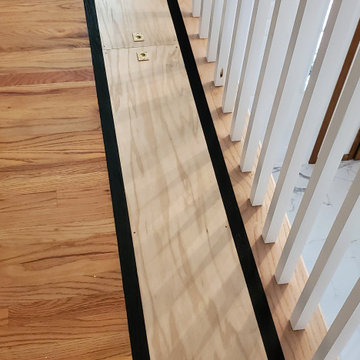
This project included the railing for the staircase and balcony, and the client requested a custom floor inlay which concealed an opening viewable from below. This opening had a glass bottom, lighting and showcased books selected by our client.


83