
Search results for "Platform mini" in Home Design Ideas
 Cabinet-S-Top
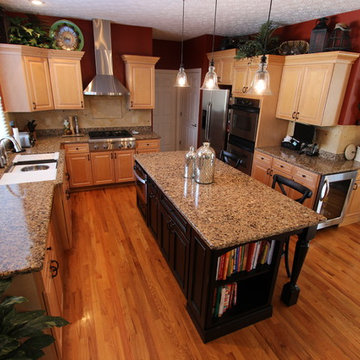
In this kitchen we updated the existing cabinetry with new Top Knobs Edwardian Lund Pulls & Knobs. A Distressed Medallion Designer Maple Island in Black Heirloom with caffe glaze was added to accent the room. Instead of a typical sink an undermount 4’ Galley workstation was installed. Accessories for the Galley included an upper tier cutting board, an 11” bowl, an 11” colander, 1 lower tier platform with cutout for bowl/colander, 1 lower tier platform and a galley drain rack. For the faucet, we installed a new Delta Pilar Single Handle Pull Down faucet with Touch 20 Technology in brushed nickel and a drinking water faucet. A new 3cm Cambria Quartz countertop in Canterbury color was installed. The backsplash is 4x4 San Mateo honed tumbled tile with San Mateo pencil molding and San Mateo 2x2 rope border behind the range accented with 1x1 Sonoma glass tiles in Hemp color.
 Sierra Living Concepts Inc
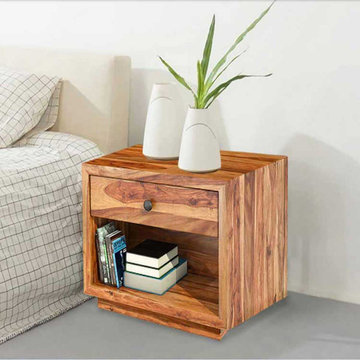
Dimension:
20" L X 18" D X 22" H
We created a bedside table inspired by the Mission design but built for today. Our Delaware Nightstand sits on an inset platform and has a compact, sleek cubby-like design. The open front shelf offers easy access and the drawer offers a private space for personal items.
This elegant contemporary bedside mini cabinet is built with Solid Wood, a premium hardwood with a unique dark and light wood grain.
Special Features:
• 100% Handcrafted
• Solid Rosewood built
• Cubby like design
• A drawer for closed storage with metal knob
• An open shelf
• Platform base
• Hand rubbed stain and finish
• Solid Wood back
• Heirloom quality
Note: Real wood is a product of nature, and as such, no two pieces are alike. Variations in solid wood grain patterns are to be expected and make each furniture uniquely beautiful, just like us humans.
 Wilkes Architects - Princeton Design Guild
Catherine "Cie" Stroud Photography

Mid-sized trendy walk-out porcelain tile and brown floor dining room photo in New York with white walls and no fireplace
Mid-sized trendy walk-out porcelain tile and brown floor dining room photo in New York with white walls and no fireplace
Find the right local pro for your project
 Thyme & Place Design LLC

The old 1980's styled master bath with a large platform tub and limited vanity and counter space did not make the most of the room it occupied. By incorporating an awkward linen closet in to the master closet and using a dark make up vanity area to enlarge a limited corner shower, this master bath became the glamorous retreat it was meant to be. Peter Rymwid
 APPEARANCES INTERNATIONAL
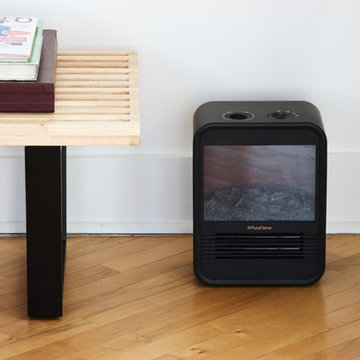
The George Nelson Style Platform Bench is a high quality reproduction of the original, designed by George Nelson in 1946. These adaptations of the classic unadorned Nelson benches' feature clean, architectural lines, and can be utilized in a variety of ways, such as a bench, coffee table, conversational seating, or television stand. The finger-jointed solid natural hardwood slat constructed top, sits atop a sturdy black solid hardwood legs. The top is coated with three coats of UV-cured polyurethane finish, to create a durable surface. The Nelson Style Platform Bench by MCM Home Decor is available in three lengths (4’, 5’, and 6’ long). This superior reproduction is done with great respect and adherence to the original design. Not only will this bench be a timeless piece of furniture in your home, but a beautiful work of art, no matter the design style.
Dimensions: 4’ L, 5' L, or 6' L x 18.5” W x 14.2” H
Warranty: 2 years
Originating in Europe, MCM Home Décor seeks to provide classic furniture reproductions to the entire world. Our furniture line consists of unique classics, created by the masters of modern design and reproduced with great respect and adherence to the original designs. We pride ourselves on using only the best materials to bring these reproductions of modern art back to life. Attention to detail ensures that each piece of furniture is as close to the original as possible. At MCM we respect the timelessness and beauty of modern design.
Photo Credit: Lambert McOwusu
 Sabrina Alfin Interiors

Guest bedroom featuring custom photo mural of San Francisco's "Cupid's Span" by Claes Oldenburg, framed by the Bay Bridge. Graphic black and white design elements and artwork, combined with reclaimed wood accents make this a clean and comfy retreat for out of town guests and family. Photos, including the mural photo, by Dean J. Biriny.
 Eminent Interior Design

Inspiration for a timeless u-shaped utility room remodel in Minneapolis with an undermount sink, shaker cabinets, white cabinets, pink walls, a stacked washer/dryer and white countertops

Sponsored
Delaware, OH

Buckeye Basements, Inc.
Central Ohio's Basement Finishing ExpertsBest Of Houzz '13-'21
 Refined Renovations & Refined Home

Formal living room with paneled wall with tray ceiling. Photography by Max Holiver
Inspiration for a mid-sized timeless formal and open concept dark wood floor and brown floor living room remodel in Boston with a standard fireplace, a stone fireplace and white walls
Inspiration for a mid-sized timeless formal and open concept dark wood floor and brown floor living room remodel in Boston with a standard fireplace, a stone fireplace and white walls
 Redstart Construction, Inc.
Picture Perfect House

Utility room - large transitional galley dark wood floor and brown floor utility room idea in Chicago with flat-panel cabinets, quartz countertops, white walls, a side-by-side washer/dryer and multicolored countertops
Utility room - large transitional galley dark wood floor and brown floor utility room idea in Chicago with flat-panel cabinets, quartz countertops, white walls, a side-by-side washer/dryer and multicolored countertops
 Candace Nordquist Interiors
David Cohen
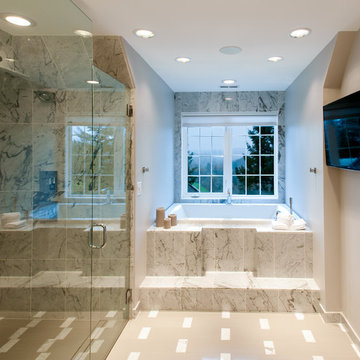
Example of a large minimalist master white tile and stone tile porcelain tile and beige floor drop-in bathtub design in Seattle with recessed-panel cabinets, white cabinets, a bidet, gray walls, an undermount sink, marble countertops and a hinged shower door
Example of a large minimalist master white tile and stone tile porcelain tile and beige floor drop-in bathtub design in Seattle with recessed-panel cabinets, white cabinets, a bidet, gray walls, an undermount sink, marble countertops and a hinged shower door

 Belltown Design LLC
This small bedroom allows for a double size bed, and with that, we mounted articulating wall sconces behind the headboard for reading. With no room for bedside table, we placed a mini desk and stool at the window, the round wall mirror to make the room seem larger. We love the brass detail in this design! O2 Belltown - Model Room #803, Seattle, WA, Belltown Design, Photography by Paula McHugh
 User

UserLarge trendy master beige tile medium tone wood floor and brown floor freestanding bathtub photo in Dallas with flat-panel cabinets, medium tone wood cabinets, white walls, a vessel sink, white countertops, a one-piece toilet, quartz countertops and a hinged shower door
 Blue Heron Signature Homes
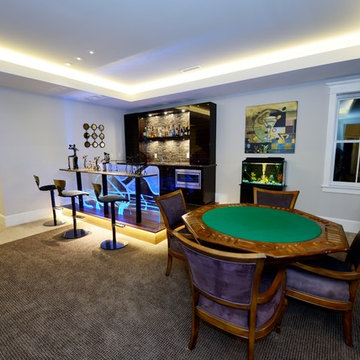
Designed and built by Terramor Homes in Raleigh, NC. We created a bar that served the purpose of seating and again, impressive creations. The granite slab bar-top stands on large steel posts, and the backdrop underneath is an etched glass, guitar themed piece. Adding special interest are the LED lights that shine through the glass form the bottom in every color, lighting and accentuating the etchings. The bar/ mini-kitchen area itself sits on a platform just one step up, and modern veneer laminated cabinetry with a slab door style in a glossy wood grained look was chosen. Glass tiles, gorgeous lighting and walnut trimmed veneer make this bar a unique and custom feature that in unmatched. A table and chairs for games, puzzles, a chess game or a heated men’s poker night are perfectly located to view of two TV’s as necessary.
Photography: M. Eric Honeycutt

Sponsored
Columbus, OH
Free consultation for landscape design!

Peabody Landscape Group
Columbus' Reliable Landscape Design & Contracting
 Allison Eden Mosaic Studios

Allison Eden Studios designs custom glass mosaics in New York City and ships worldwide. The subtle blue-green mosaic gradation contrasts nicely when combined with bones and whites.
Gary Goldenstein

 Isla Homes
I built this on my property for my aging father who has some health issues. Handicap accessibility was a factor in design. His dream has always been to try retire to a cabin in the woods. This is what he got.
It is a 1 bedroom, 1 bath with a great room. It is 600 sqft of AC space. The footprint is 40' x 26' overall.
The site was the former home of our pig pen. I only had to take 1 tree to make this work and I planted 3 in its place. The axis is set from root ball to root ball. The rear center is aligned with mean sunset and is visible across a wetland.
The goal was to make the home feel like it was floating in the palms. The geometry had to simple and I didn't want it feeling heavy on the land so I cantilevered the structure beyond exposed foundation walls. My barn is nearby and it features old 1950's "S" corrugated metal panel walls. I used the same panel profile for my siding. I ran it vertical to match the barn, but also to balance the length of the structure and stretch the high point into the canopy, visually. The wood is all Southern Yellow Pine. This material came from clearing at the Babcock Ranch Development site. I ran it through the structure, end to end and horizontally, to create a seamless feel and to stretch the space. It worked. It feels MUCH bigger than it is.
I milled the material to specific sizes in specific areas to create precise alignments. Floor starters align with base. Wall tops adjoin ceiling starters to create the illusion of a seamless board. All light fixtures, HVAC supports, cabinets, switches, outlets, are set specifically to wood joints. The front and rear porch wood has three different milling profiles so the hypotenuse on the ceilings, align with the walls, and yield an aligned deck board below. Yes, I over did it. It is spectacular in its detailing. That's the benefit of small spaces.
Concrete counters and IKEA cabinets round out the conversation.
For those who cannot live tiny, I offer the Tiny-ish House.
Photos by Ryan Gamma
Staging by iStage Homes
Design Assistance Jimmy Thornton

 GS Construction
Example of a small classic 3/4 white tile and stone tile mosaic tile floor alcove shower design in Chicago with an undermount sink, recessed-panel cabinets, black cabinets, quartzite countertops, a two-piece toilet and gray walls
 APPEARANCES INTERNATIONAL
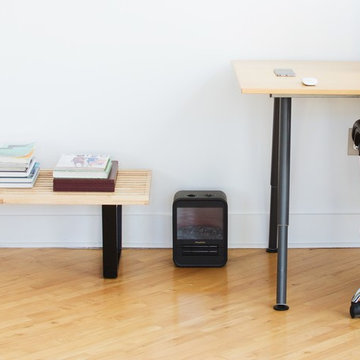
The George Nelson Style Platform Bench is a high quality reproduction of the original, designed by George Nelson in 1946. These adaptations of the classic unadorned Nelson benches' feature clean, architectural lines, and can be utilized in a variety of ways, such as a bench, coffee table, conversational seating, or television stand. The finger-jointed solid natural hardwood slat constructed top, sits atop a sturdy black solid hardwood legs. The top is coated with three coats of UV-cured polyurethane finish, to create a durable surface. The Nelson Style Platform Bench by MCM Home Decor is available in three lengths (4’, 5’, and 6’ long). This superior reproduction is done with great respect and adherence to the original design. Not only will this bench be a timeless piece of furniture in your home, but a beautiful work of art, no matter the design style.
Dimensions: 4’ L, 5' L, or 6' L x 18.5” W x 14.2” H
Warranty: 2 years
Originating in Europe, MCM Home Décor seeks to provide classic furniture reproductions to the entire world. Our furniture line consists of unique classics, created by the masters of modern design and reproduced with great respect and adherence to the original designs. We pride ourselves on using only the best materials to bring these reproductions of modern art back to life. Attention to detail ensures that each piece of furniture is as close to the original as possible. At MCM we respect the timelessness and beauty of modern design.
Photo Credit: Lambert McOwusu
Sponsored
Columbus, OH
Free consultation for landscape design!
Peabody Landscape Group
Columbus' Reliable Landscape Design & Contracting
 Reitz Builders

Other features in the bunk room include USB ports for phone and tablet charging installed in each bunk behind the shelves, pull-out shelves next to master bed for easy access to reading material or phone, and a drawer on each side of the master bed. Photos by: Ryan Williams Photography
 Aquatica Plumbing Group

One of the most important things for those of us who like enjoying a hot bath, is the water temperature. As time passes, the water temperature in your bathtub drops down and requires you to constantly be adding hot water to maintain the temperature, which in turn requires large capacity water boilers, wasting water and electricity.
Made of state-of-the-art AquateX™ solid surface material, the Aquatica True Ofuro Japanese style bathtub with Tranquility bath heating system is fitted with a recirculation system (just like the traditional Japanese oidaki) and ozone disinfection system. The Tranquility bathtub heating system was designed to eliminate the hot water adding hassle and maintain the water temperature at a constant 104F /40C (41-45C in Europe and other markets).
 Stephanie D Poole

Inspired by a trip to Legoland, I devised a unique way to cantilever the Lego Minifigure base plates to the gray base plate perpendicularly without having to use glue. Just don't slam the door.
13