
Search results for "Platform mini" in Home Design Ideas

 Custom Timber Frames
Finished gym and weight room.
Large mountain style medium tone wood floor home weight room photo with brown walls
Large mountain style medium tone wood floor home weight room photo with brown walls

 BEHR®
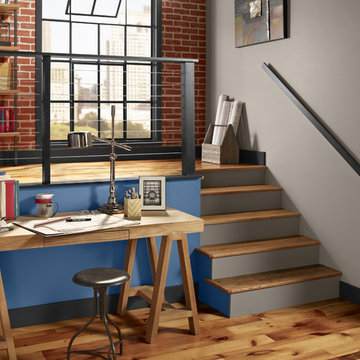
BEHR®Wall Color: Privileged Elite MQ5-53
Right Wall Color: Park Avenue MQ2-55
Trim Color: Limousine Leather MQ5-5
Inspiration for a modern home office remodel in Orange County
Inspiration for a modern home office remodel in Orange County
Find the right local pro for your project
 Risa Boyer Architecture
Photo Credits: Aaron Leitz
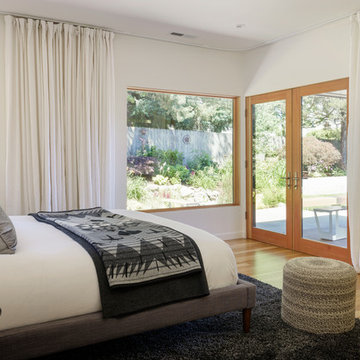
Mid-sized trendy master light wood floor and brown floor bedroom photo in Portland with white walls
Mid-sized trendy master light wood floor and brown floor bedroom photo in Portland with white walls

 BONGIORNOS CONTRACTING
Example of a small classic backyard stone patio design in New York with no cover

 PBS Contractors
This bar area was built to give the owners a place to unwind and relax in their home in paradise - Naples, Florida.
Mid-sized trendy single-wall travertine floor wet bar photo in Miami with flat-panel cabinets, an undermount sink, medium tone wood cabinets and solid surface countertops
Mid-sized trendy single-wall travertine floor wet bar photo in Miami with flat-panel cabinets, an undermount sink, medium tone wood cabinets and solid surface countertops

Sponsored
Columbus, OH
Free consultation for landscape design!

Peabody Landscape Group
Franklin County's Reliable Landscape Design & Contracting

 Albers Design LLC
Joe Michle
Example of a mid-sized trendy master blue tile and glass tile marble floor drop-in bathtub design in Minneapolis with a pedestal sink, flat-panel cabinets, light wood cabinets and blue walls
Example of a mid-sized trendy master blue tile and glass tile marble floor drop-in bathtub design in Minneapolis with a pedestal sink, flat-panel cabinets, light wood cabinets and blue walls

 User
UserBasement - mid-sized transitional look-out carpeted and gray floor basement idea in Denver with a bar and gray walls

 Amaron Folkestad GC Steamboats Builder
Amaron Folkestad Steamboat Springs Builder, Tim Murphy Photography, MJ Olsen Architects
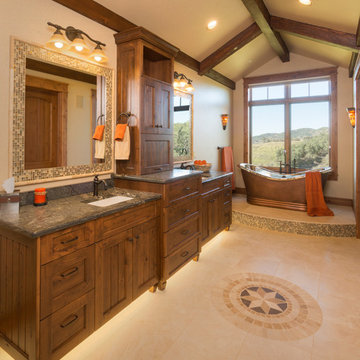
Example of a cottage stone tile freestanding bathtub design in Denver with shaker cabinets, medium tone wood cabinets and granite countertops
Example of a cottage stone tile freestanding bathtub design in Denver with shaker cabinets, medium tone wood cabinets and granite countertops

 Michael Nash Design, Build & Homes
2010 NATIONAL NARI REGIONAL AWARD WINNER
Project Scope
The owners of this 7,000 square foot colonial in Oakton, Virginia, were seeking a multi-level Mediterranean-style indoor/outdoor living space off the back of their home. They turned to Michael Nash Design, Build & Homes for a design solution that would include a stone patio, a second-story deck, a screened-in porch and linking staircases.
While the structure was designed primarily for family dining and entertaining, it also had to accommodate periodic social gatherings of one hundred guests or more. To meet these needs, the project would include a fully-equipped outdoor kitchen, several serving counters with permanent refrigeration, and well-delineated socializing and dining zones.
The existing home’s setting offered several impressive assets the new outdoor living area was designed to exploit. The sprawling acreage features old stand trees, wooded paths and a private lake. Beautifully landscaped, it unfolds as an idyllic panorama that naturally draws people to the outdoors.
Challenges
Since the rear elevation was situated on a slope that drops away from the house, the Michael Nash team had to raise the grade two feet within in a 2,000 square foot area extending out from the back of the house. Infrastructure plans also called for a sophisticated drainage system that had to accommodate a whole series of water “runoff” considerations to be integrated into the decking itself. Excavation included constructing retaining walls to bolster the elevated grade—which also had to support a concrete slab, the primary foundation for the entire complex.
Solutions
The ground level decking consists of a 2,000 square foot flagstone patio level with the home’s lower level doors. There is a decorative water fountain mid-patio—an ornate collectible acquired in Florida. Food preparation is concentrated within a specially designed semi-circular wall that creates an “outdoor kitchen” equipped with a 60” Viking barbecue grill, a prep sink, a warming drawer, refrigerator and appropriate storage. There is a granite surfaced dining counter with seating for eight.
Wrought iron railing and approximately 20 decorative columns (some encasing steel vertical supports) are incorporated into the design scheme. Many of the columns house accent lights.
The top level—supported by horizontal steel beams– is a 2,500 square foot deck constructed entirely of Trex decking. The open air decking is, again, directly accessible from rooms on the second level of the house including the kitchen, sunroom and family room.
The platform’s most prominent feature is a U-shaped “kitchenette” with cedar shake shingle roofing. Like its counterpart one level below, the facility is equipped with grill, refrigerator and stainless steel cabinetry.
One portion of the deck has been allocated for a 16’ x 16’ octagonal screened-in porch crowned by a pair of 2’ x 4’ skylights. The porch can be accessed from the home’s conservatory via a set of French doors. With its mosaic tile flooring, stained cedar panel ceiling and honed granite counters, the interior is elegant and calming. Hand-painted stenciling and a wall-mounted water feature provide distinctive detailing.
Finally, the design introduced elements to highlight and reinforce an awareness of the lovely bucolic setting. Fountains and water features combined with textured surfaces and mosaic tiling and backsplashes to present a villa-like ambiance well-suited to the Virginia countryside.
 Parkyn Design
All white bathroom ensuite.
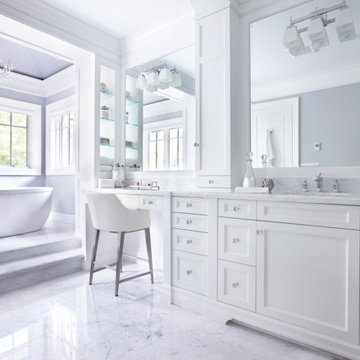
Large transitional master white tile and stone tile marble floor freestanding bathtub photo in Toronto with shaker cabinets, white cabinets, a two-piece toilet, gray walls, an undermount sink and marble countertops
Large transitional master white tile and stone tile marble floor freestanding bathtub photo in Toronto with shaker cabinets, white cabinets, a two-piece toilet, gray walls, an undermount sink and marble countertops
Sponsored
Columbus, OH
Free consultation for landscape design!
Peabody Landscape Group
Franklin County's Reliable Landscape Design & Contracting
 Irene Designs
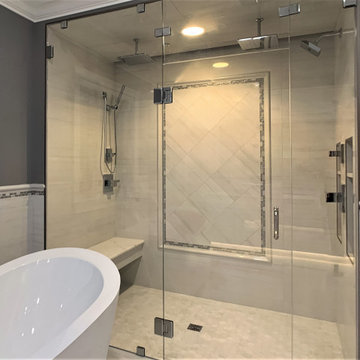
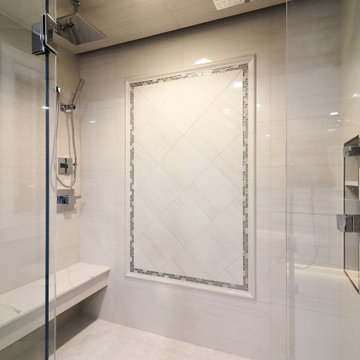
Barrier-free two-person shower has two ceiling mount rain heads, one multi-functional wall mount shower head and one handheld wand. Frame-less clear glass enclosure; floating seat with high-end quartz top; two hidden from plain sight vertical niches for shampoo bottles and toiletries. Accent wall is featured with decorative picture frame. Can light has exhaust fan function. Another LED strip smart light is hidden behind floating ceiling platform. Colors (red, green, blue, yellow) and intensity of light can be regulated by remote or smartphone.
 Irene Designs
Barrier-free two-person shower has two ceiling mount rain heads, one multi-functional wall mount shower head and one handheld wand. Frame-less clear glass enclosure; floating seat with high-end quartz top; two hidden from plain sight vertical niches for shampoo bottles and toiletries. Accent wall is featured with decorative picture frame. Can light has exhaust fan function. Another LED strip smart light is hidden behind floating ceiling platform. Colors (red, green, blue, yellow) and intensity of light can be regulated by remote or smartphone.
 Collaborated Works

This custom residence was designed and built by Collaborated works in 2012. Inspired by Maison de Verre by Pierre Chareau. This modernist glass box is full steel construction. The exterior is brought inside so that the frame of the house is exposed. Large frosted glass garage doors create a beautiful light box. This townhouse has an open floating stair that is the centerpiece of the home. A fireplace in the living room is surrounded by windows. The industrial kitchen incorporates vintage fixtures and appliances that make it truly unique.
 Gingerwood
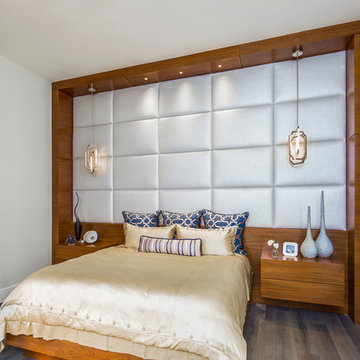
Drama, scale and impact – a bold, full-wall bed structure, sets the stage for this powerful play on modern design. Tasked to create the ambience of a 5-star contemporary hotel suite, the firm designed an expertly scaled, customized bed and nightstand focal point, luxurious custom bedding, intriguing accents and textures, to deliver this strong, chic Master Suite.
Center-stage, the room’s focal point 16’W x 12’H, hand-crafted walnut bed unit comprises the entire wall. Matching the suite’s rift-cut walnut cabinetry, the bed’s recessed base platform and floating nightstands appear to hover before the book-match wooden headboard. Touch release hardware is functional without interrupting the natural beauty of the wood grain. Grooved reveals between uprights and header panels accentuate the walnut’s book-match details. The home’s smart system controls recessed LED mini-reading lights in the header and glittering chrome LED pendants adorning each nightstand.
The sumptuous bedding’s champagne charmeuse silk duvet blends beautifully with the upholstered silver metallic headboard.
Tre Dunham - Fine Focus Photography

Sponsored
Delaware, OH

Buckeye Basements, Inc.
Central Ohio's Basement Finishing ExpertsBest Of Houzz '13-'21
 Nico and Yeye
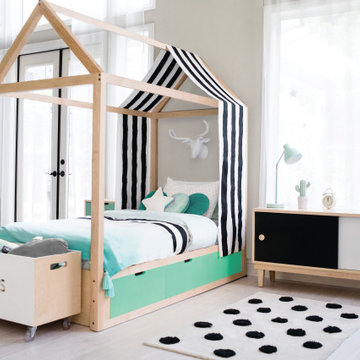
Our Domo Zen Twin Bed with Drawers comes in twin size, with three debajo drawers in a choice of 10 bright colors. A desert island with buried treasure, a mini malibu mansion, a homely hut for sweet dreaming sleep. The domo is handcrafted out of 100% wood, in either maple or walnut. Twenty color combinations to choose from.
 Irene Designs
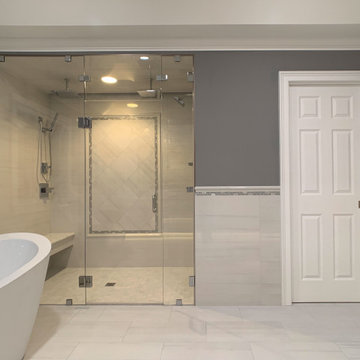
Barrier-free two-person shower has two ceiling mount rain heads, one multi-functional wall mount shower head and one handheld wand. Frame-less clear glass enclosure; floating seat with high-end quartz top; two hidden from plain sight vertical niches for shampoo bottles and toiletries. Accent wall is featured with decorative picture frame. Can light has exhaust fan function. Another LED strip smart light is hidden behind floating ceiling platform. Colors (red, green, blue, yellow) and intensity of light can be regulated by remote or smartphone.
Pocket door opens into concealed toilet area.
 June Scott Design

The garden artfully blends classic and contemporary design to create a chic entry to the guesthouse and a secluded place for visitors to relax. Featuring clipped greens, terracotta pots, and gravel pathways, it bears the hallmarks of a traditional Mediterranean garden, but with an innovative twist. Furniture from Juniper House. Photo by Peter Valli
14