
Search results for "Platform mini" in Home Design Ideas
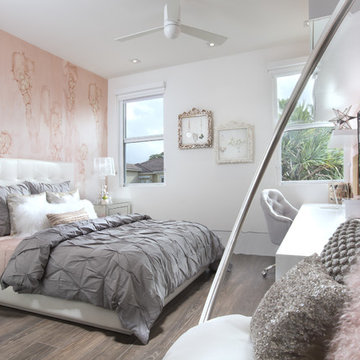
 DKOR Interiors Inc.- Interior Designers Miami, FL
Girls bedroom design - Contemporary Twilight Residential Interior Design Project in Aventura, Florida by DKOR Interiors.
Photos by Alexia Fodere
Inspiration for a contemporary kids' room remodel in Miami
Inspiration for a contemporary kids' room remodel in Miami

 Krueger Architects
Ulimited Style Photography
http://www.houzz.com/photos/11087781/Master-Bedroom-West-View-contemporary-bedroom-los-angeles#lb-edit

 Design Platform
David Lauer - www.davidlauerphotography.com
Inspiration for a mid-sized contemporary ceramic tile kitchen remodel in Denver with an undermount sink, quartz countertops, ceramic backsplash, stainless steel appliances, an island, open cabinets and multicolored backsplash
Inspiration for a mid-sized contemporary ceramic tile kitchen remodel in Denver with an undermount sink, quartz countertops, ceramic backsplash, stainless steel appliances, an island, open cabinets and multicolored backsplash
Find the right local pro for your project

 McClure Contracting, Inc.
This was a remodel of the homeowners "florida room" - the roofline used to be much lower, and we had to raise the ceiling line to make it taller so that we could have as much of the door be glass and open space to see the great view.
We put in travertine tiles in the Florida Room which was then carried out to the new patio, but the existing pool - previously, was much larger, however they were looking for something more along the lines of a "dipping pool" so we replaced the larger pool with a smaller pool with additional levels.
The deck was extended and we planted new palm trees and new landscaping. We also incorporated water features alongside the pool to give the feel of a unique aquatic oasis.
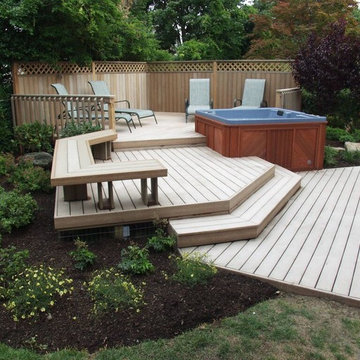
 Deck and Patio Company "Outdoor Living Experts"
Here we used Trex’s Rope Swing boards for the deck and designed its multi-levels around the clients’ new hot tub. Because it’s a good idea to take breaks from long stays in a hot tub, we added a bench and private screened seating area — also made from Trex boards, topped with an attractive lattice design. www.deckandpatio.com
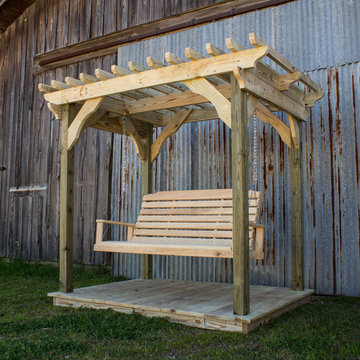
 All Wood Furniture
Treated Pine Mini Pergola with Lumbar Swing
Mountain style patio photo in New Orleans
Mountain style patio photo in New Orleans


Sponsored
Delaware, OH

Buckeye Basements, Inc.
Central Ohio's Basement Finishing ExpertsBest Of Houzz '13-'21

 The Libman Group, LLC
Doorless shower - asian pebble tile and beige tile doorless shower idea in Denver with onyx countertops, a vessel sink and beige walls

Example of a trendy open concept concrete floor and gray floor family room library design in Portland with white walls
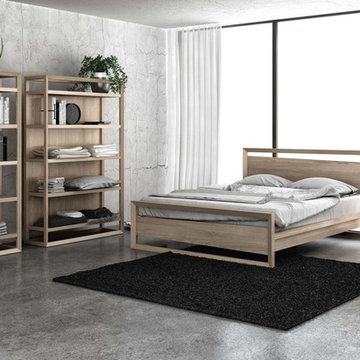
 City Schemes
Huppé Box Bedroom
Available to order at City Schemes Contemporary Furniture,
Somerville, MA 02143
(617)776-7777
www.citischemes.com
Bedroom - modern bedroom idea in Boston
Bedroom - modern bedroom idea in Boston
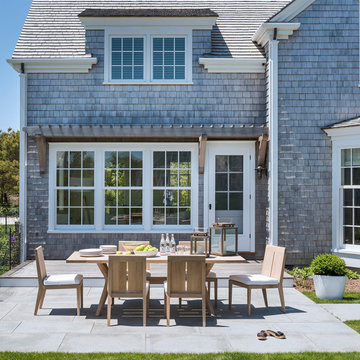


 Madera Builders LLC
Katie Johnson
Example of a large southwest master medium tone wood floor bedroom design in Albuquerque with white walls, a corner fireplace and a plaster fireplace
Example of a large southwest master medium tone wood floor bedroom design in Albuquerque with white walls, a corner fireplace and a plaster fireplace

 PEG Properties & Design
beBenjamin Gebo Photography
Bedroom elegant boy carpeted kids' bedroom photo in Boston with gray walls
Bedroom elegant boy carpeted kids' bedroom photo in Boston with gray walls

Sponsored
Columbus, OH
Free consultation for landscape design!

Peabody Landscape Group
Franklin County's Reliable Landscape Design & Contracting

 Inhabit | Space
Whon Photography
Large urban underground carpeted staircase photo in Indianapolis with gray walls and no fireplace
Large urban underground carpeted staircase photo in Indianapolis with gray walls and no fireplace
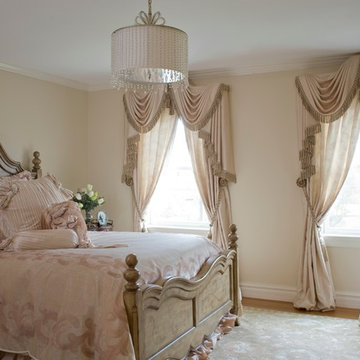
 MDK Design Associates, Inc.
Sam Gray, MDK Designs
Mid-sized elegant light wood floor bedroom photo in Boston with beige walls
Mid-sized elegant light wood floor bedroom photo in Boston with beige walls

 Natural Selections LLC
Master Suite with wet bar and lounge area.
Inspiration for a huge contemporary master light wood floor bedroom remodel in Dallas with white walls and no fireplace
Inspiration for a huge contemporary master light wood floor bedroom remodel in Dallas with white walls and no fireplace
 emma delon
Marilyn Peryer Style House 2014

Small transitional bamboo floor and yellow floor laundry closet photo in Raleigh with open cabinets, white cabinets, laminate countertops, a stacked washer/dryer, multicolored countertops and beige walls
Small transitional bamboo floor and yellow floor laundry closet photo in Raleigh with open cabinets, white cabinets, laminate countertops, a stacked washer/dryer, multicolored countertops and beige walls
Sponsored
Columbus, OH
Free consultation for landscape design!
Peabody Landscape Group
Franklin County's Reliable Landscape Design & Contracting
 Breese Architects
Brian Vanden Brink
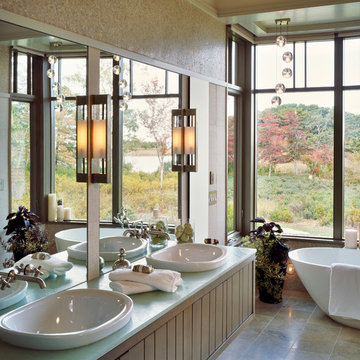
Example of a transitional freestanding bathtub design in Boston with a vessel sink
Example of a transitional freestanding bathtub design in Boston with a vessel sink

 What Wood You Like

We used reclaimed corrugated metal roofing as the panels for doors and drawers. The empty space is for a green egg. We built another nook for a YETI cooler. Notice the granite piece in the green egg space. There are channels leading to a drain in the back so water will not accumulate. Although the cabinets are covered, wind will drive rain into the area. What Wood You Like
10