
Search results for "Platform mini" in Home Design Ideas

 Miriam's River House Designs, LLC
Front double door entrance to Japanese Tea House. Photo displays a wood front porch with a reclaimed sandstone in the middle. The building is constructed with 8 different kinds of wood. The Japanese-style roof is constructed from copper and contains 4 skylight windows.
Photo Credits: Dan Drobnick


 Orlando Interior Photography
Russell Hart - Orlando Interior Photography

Inspiration for a large contemporary carpeted and multicolored floor home theater remodel in Orlando with beige walls and a media wall
Inspiration for a large contemporary carpeted and multicolored floor home theater remodel in Orlando with beige walls and a media wall
Find the right local pro for your project



 Chairma Design Group

Family room - rustic enclosed family room idea in Houston with a music area and beige walls


Sponsored
Columbus, OH
Free consultation for landscape design!

Peabody Landscape Group
Columbus' Reliable Landscape Design & Contracting
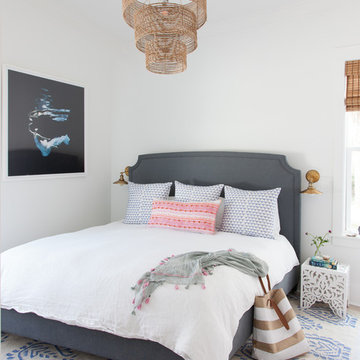
 Crowell + Co. Interiors
Caroline Allison
Inspiration for a coastal bedroom remodel in Miami with white walls
Inspiration for a coastal bedroom remodel in Miami with white walls


 Texas Tiny Pools
Hidden pool revealed.
Kelly Daacon
Small minimalist backyard rectangular pool photo in Austin with decking
Small minimalist backyard rectangular pool photo in Austin with decking



 Kitchen Encounters Design
Large farmhouse l-shaped medium tone wood floor and orange floor eat-in kitchen photo in Philadelphia with a farmhouse sink, beaded inset cabinets, gray cabinets, quartzite countertops, white backsplash, ceramic backsplash, stainless steel appliances and an island


Sponsored
Delaware, OH

Buckeye Basements, Inc.
Central Ohio's Basement Finishing ExpertsBest Of Houzz '13-'21
 Michael Greenberg & Associates
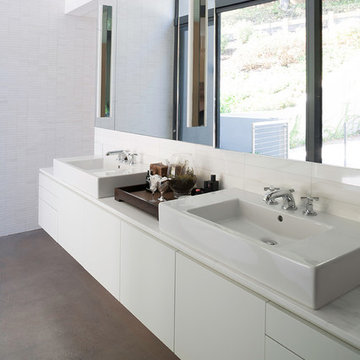
Michael Greenberg & Associates were the builders for this project.
Inspiration for a contemporary concrete floor bathroom remodel in New York with a vessel sink, flat-panel cabinets, white cabinets and white walls
Inspiration for a contemporary concrete floor bathroom remodel in New York with a vessel sink, flat-panel cabinets, white cabinets and white walls


 Jennifer Ashton, Allied ASID

Santa Fe Interior Designer - ShowHouse
Santa Fe 2014, Photo by Kate Russell
Bedroom - mid-sized zen master bedroom idea in Albuquerque
Bedroom - mid-sized zen master bedroom idea in Albuquerque

 Seed Studio Landscape Design
photo by Seed Studio, editing by TR PhotoStudio
Inspiration for a small modern full sun backyard formal garden in San Francisco with a fire pit and decking.
Inspiration for a small modern full sun backyard formal garden in San Francisco with a fire pit and decking.
Sponsored
Columbus, OH
Free consultation for landscape design!
Peabody Landscape Group
Columbus' Reliable Landscape Design & Contracting
 LuxeMark Company

A hidden coffee station was a must for this homeowner.
Transitional l-shaped open concept kitchen photo in Raleigh with a farmhouse sink, beaded inset cabinets, white cabinets, granite countertops, white backsplash, stone tile backsplash and stainless steel appliances
Transitional l-shaped open concept kitchen photo in Raleigh with a farmhouse sink, beaded inset cabinets, white cabinets, granite countertops, white backsplash, stone tile backsplash and stainless steel appliances
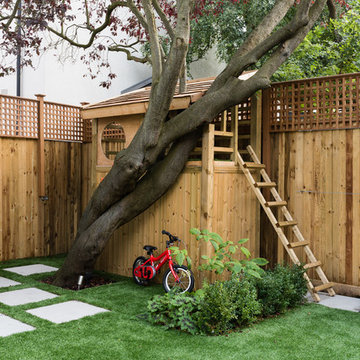
 Karen Rogers at KR Garden Design
Caroline Mardon
Photo of a traditional gender-neutral landscaping in London.
Photo of a traditional gender-neutral landscaping in London.

5