
Search results for "Platform mini" in Home Design Ideas

 Oslo I LA
We were contacted by a home owner in Playa Vista who had just purchased a home with a relatively small yard. They wanted to explore our services of how we could maximize space and turn their back yard into an area that was warm, welcoming, and had multiple uses / purposes. We integrated a modern cedar deck with a built in hot tub, created a nice perimeter planter with hedges that will continue to grow to add privacy, installed awesome concrete pavers and of course... you cant forget the ambient outdoor string lights. This project turned out stunning and we would love to assist you on any project you might be looking to embark on in the near future.

 Steve Eccher Design & Planning

Unwind in this uncluttered master suite with private balcony. Custom casework includes built in headboard, platform base with extra storage, and two floating nightstands. A sophisticated lighting design to meet our client's specific needs creates layers of illumination. Durango, CO | Marona Photography
Find the right local pro for your project

 Forza Construction Inc
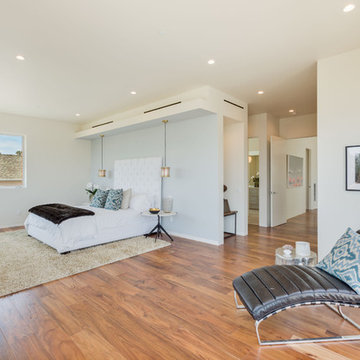
Bedroom - huge contemporary medium tone wood floor bedroom idea in Los Angeles
 Annette English & Associates

Example of a trendy master beige tile freestanding bathtub design in Los Angeles with beige walls
 Echelon Custom Homes
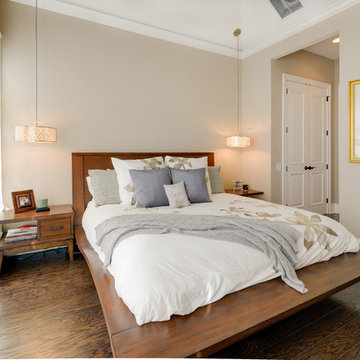
Example of a transitional medium tone wood floor bedroom design with beige walls

Sponsored
Columbus, OH
Free consultation for landscape design!

Peabody Landscape Group
Columbus' Reliable Landscape Design & Contracting
 Mark English Architects, AIA

Large trendy master white tile and stone slab porcelain tile and black floor freestanding bathtub photo in San Francisco
 Design Platform
David Lauer Photography
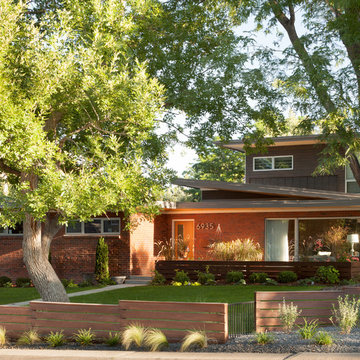
Mid-sized contemporary gray two-story mixed siding flat roof idea in Denver
Mid-sized contemporary gray two-story mixed siding flat roof idea in Denver
 Eckalizzi Design

Constructing the entire hut on a raised platform above the ground, with a metal barrier along the underside, helps ensure that the local wildlife doesn't infiltrate the hut. Long fallen logs cleared from the small building site were transformed into functional outdoor seating with the help of a chainsaw.
 Cassie Daughtrey Realogics Sotheby's Realty
Cory Holland
Holland Photography
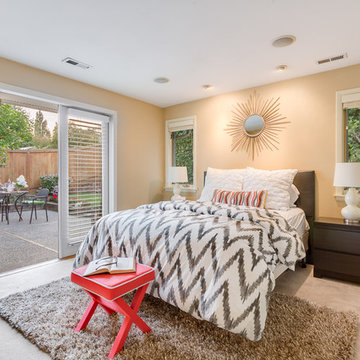
1950s carpeted bedroom photo in Seattle with beige walls
1950s carpeted bedroom photo in Seattle with beige walls
 Sierra Living Concepts Inc

The bed is designed with a graceful curve in both the head and foot boards. Choose the size that best suits your needs; queen, king or California king.
The matching bedside mini chests have two drawers. The nightstand top extends just beyond the frame.
All of the pieces in this exciting bedroom collection are built with Solid Wood, a premium hardwood easily recognized by its dark and light wood grain.
Special Features:
• Stain and finish applied by hand
• Bed stands off the floor
• Decorative iron hardware
Full:
Mattress Dimensions: 54" W X 75" L
Overall: 58" W X 81" L X 60" H
Headboard: 60" High X 3" Thick
Footboard: 30" High X 3" Thick
Queen:
Mattress Dimensions: 60" W X 80" L
Overall: 64" W X 86" L X 60" H
Headboard: 60" High X 3" Thick
Footboard: 30" High X 3" Thick
King:
Mattress Dimensions: 76" W X 80" L
Overall: 80" W X 86" L X 60" H
Headboard: 60" High X 3" Thick
Footboard: 30" High X 3" Thick
California King:
Mattress Dimensions: 72" W X 84" L
Overall: 76" W X 90" L X 60" H
Headboard: 60" High X 3" Thick
Footboard: 30" High X 3" Thick
Nightstands (Set of 2): 22" L X 18" D X 24" H
 Gappsi
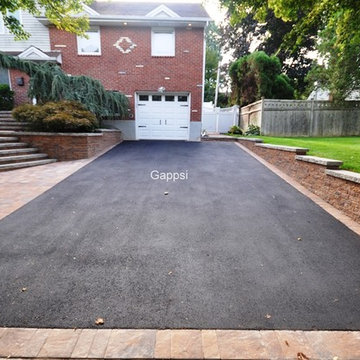
Front door entrance way step and platforms built with oyster blend mini colonial wall and granite city caps. Walkway inlay from steps to street extends the entrance way. Retaining walls built on both sides of the driveway and oyster blend stone ridge were used for walkway platforms and to border the asphalt driveway inlay. Gappsi provides asphalt driveways installation and masonry construction and design. For all residential and commercial applications in plain view New York. For more information visit www.gappsi.com or call us at 631-543-1177.
https://www.youtube.com/watch?v=3UEc4XvuUz8&t=27s

Sponsored
Delaware, OH

Buckeye Basements, Inc.
Central Ohio's Basement Finishing ExpertsBest Of Houzz '13-'21
 Billinkoff Architecture PLLC
Mark LaRosa
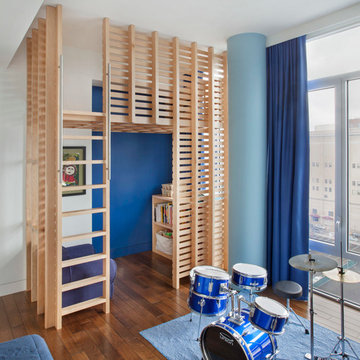
Bedroom and mid-sized trendy boy medium tone wood floor kids' bedroom photo in New York with white walls
Bedroom and mid-sized trendy boy medium tone wood floor kids' bedroom photo in New York with white walls
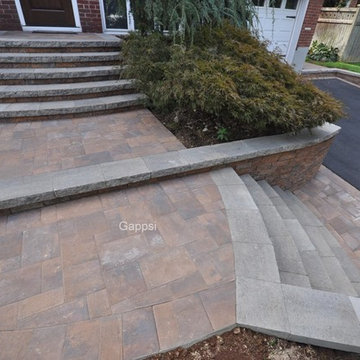 Gappsi
Front door entrance way step and platforms built with oyster blend mini colonial wall and granite city caps. Walkway inlay from steps to street extends the entrance way. Retaining walls built on both sides of the driveway and oyster blend stone ridge were used for walkway platforms and to border the asphalt driveway inlay. Gappsi provides asphalt driveways installation and masonry construction and design. For all residential and commercial applications in plain view New York. For more information visit www.gappsi.com or call us at 631-543-1177.
https://www.youtube.com/watch?v=3UEc4XvuUz8&t=27s

 Michael Nash Design, Build & Homes
2010 NATIONAL NARI REGIONAL AWARD WINNER
Project Scope
The owners of this 7,000 square foot colonial in Oakton, Virginia, were seeking a multi-level Mediterranean-style indoor/outdoor living space off the back of their home. They turned to Michael Nash Design, Build & Homes for a design solution that would include a stone patio, a second-story deck, a screened-in porch and linking staircases.
While the structure was designed primarily for family dining and entertaining, it also had to accommodate periodic social gatherings of one hundred guests or more. To meet these needs, the project would include a fully-equipped outdoor kitchen, several serving counters with permanent refrigeration, and well-delineated socializing and dining zones.
The existing home’s setting offered several impressive assets the new outdoor living area was designed to exploit. The sprawling acreage features old stand trees, wooded paths and a private lake. Beautifully landscaped, it unfolds as an idyllic panorama that naturally draws people to the outdoors.
Challenges
Since the rear elevation was situated on a slope that drops away from the house, the Michael Nash team had to raise the grade two feet within in a 2,000 square foot area extending out from the back of the house. Infrastructure plans also called for a sophisticated drainage system that had to accommodate a whole series of water “runoff” considerations to be integrated into the decking itself. Excavation included constructing retaining walls to bolster the elevated grade—which also had to support a concrete slab, the primary foundation for the entire complex.
Solutions
The ground level decking consists of a 2,000 square foot flagstone patio level with the home’s lower level doors. There is a decorative water fountain mid-patio—an ornate collectible acquired in Florida. Food preparation is concentrated within a specially designed semi-circular wall that creates an “outdoor kitchen” equipped with a 60” Viking barbecue grill, a prep sink, a warming drawer, refrigerator and appropriate storage. There is a granite surfaced dining counter with seating for eight.
Wrought iron railing and approximately 20 decorative columns (some encasing steel vertical supports) are incorporated into the design scheme. Many of the columns house accent lights.
The top level—supported by horizontal steel beams– is a 2,500 square foot deck constructed entirely of Trex decking. The open air decking is, again, directly accessible from rooms on the second level of the house including the kitchen, sunroom and family room.
The platform’s most prominent feature is a U-shaped “kitchenette” with cedar shake shingle roofing. Like its counterpart one level below, the facility is equipped with grill, refrigerator and stainless steel cabinetry.
One portion of the deck has been allocated for a 16’ x 16’ octagonal screened-in porch crowned by a pair of 2’ x 4’ skylights. The porch can be accessed from the home’s conservatory via a set of French doors. With its mosaic tile flooring, stained cedar panel ceiling and honed granite counters, the interior is elegant and calming. Hand-painted stenciling and a wall-mounted water feature provide distinctive detailing.
Finally, the design introduced elements to highlight and reinforce an awareness of the lovely bucolic setting. Fountains and water features combined with textured surfaces and mosaic tiling and backsplashes to present a villa-like ambiance well-suited to the Virginia countryside.
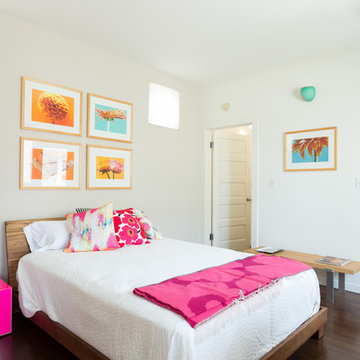
 Dan Solomon Photo
Bedroom with on-suite bathroom in a modern beach home.
Mid-sized beach style guest dark wood floor bedroom photo in Los Angeles with white walls
Mid-sized beach style guest dark wood floor bedroom photo in Los Angeles with white walls
Sponsored
Columbus, OH
Free consultation for landscape design!
Peabody Landscape Group
Columbus' Reliable Landscape Design & Contracting
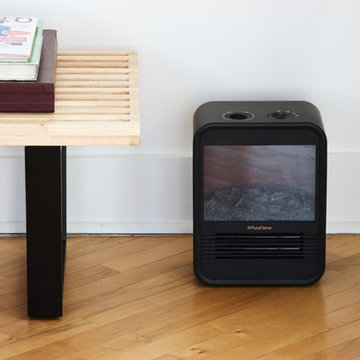
 APPEARANCES INTERNATIONAL
The George Nelson Style Platform Bench is a high quality reproduction of the original, designed by George Nelson in 1946. These adaptations of the classic unadorned Nelson benches' feature clean, architectural lines, and can be utilized in a variety of ways, such as a bench, coffee table, conversational seating, or television stand. The finger-jointed solid natural hardwood slat constructed top, sits atop a sturdy black solid hardwood legs. The top is coated with three coats of UV-cured polyurethane finish, to create a durable surface. The Nelson Style Platform Bench by MCM Home Decor is available in three lengths (4’, 5’, and 6’ long). This superior reproduction is done with great respect and adherence to the original design. Not only will this bench be a timeless piece of furniture in your home, but a beautiful work of art, no matter the design style.
Dimensions: 4’ L, 5' L, or 6' L x 18.5” W x 14.2” H
Warranty: 2 years
Originating in Europe, MCM Home Décor seeks to provide classic furniture reproductions to the entire world. Our furniture line consists of unique classics, created by the masters of modern design and reproduced with great respect and adherence to the original designs. We pride ourselves on using only the best materials to bring these reproductions of modern art back to life. Attention to detail ensures that each piece of furniture is as close to the original as possible. At MCM we respect the timelessness and beauty of modern design.
Photo Credit: Lambert McOwusu
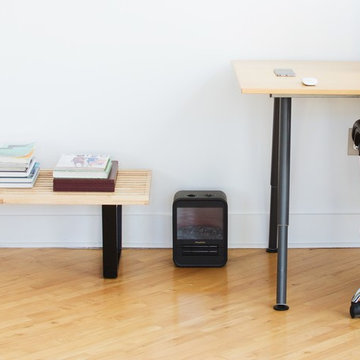 APPEARANCES INTERNATIONAL
The George Nelson Style Platform Bench is a high quality reproduction of the original, designed by George Nelson in 1946. These adaptations of the classic unadorned Nelson benches' feature clean, architectural lines, and can be utilized in a variety of ways, such as a bench, coffee table, conversational seating, or television stand. The finger-jointed solid natural hardwood slat constructed top, sits atop a sturdy black solid hardwood legs. The top is coated with three coats of UV-cured polyurethane finish, to create a durable surface. The Nelson Style Platform Bench by MCM Home Decor is available in three lengths (4’, 5’, and 6’ long). This superior reproduction is done with great respect and adherence to the original design. Not only will this bench be a timeless piece of furniture in your home, but a beautiful work of art, no matter the design style.
Dimensions: 4’ L, 5' L, or 6' L x 18.5” W x 14.2” H
Warranty: 2 years
Originating in Europe, MCM Home Décor seeks to provide classic furniture reproductions to the entire world. Our furniture line consists of unique classics, created by the masters of modern design and reproduced with great respect and adherence to the original designs. We pride ourselves on using only the best materials to bring these reproductions of modern art back to life. Attention to detail ensures that each piece of furniture is as close to the original as possible. At MCM we respect the timelessness and beauty of modern design.
Photo Credit: Lambert McOwusu
 Gappsi
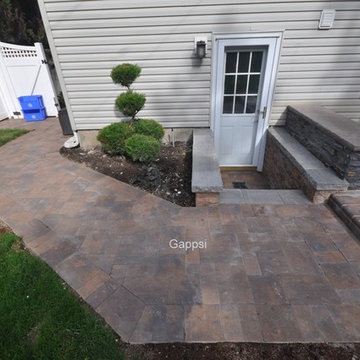
Front door entrance way step and platforms built with oyster blend mini colonial wall and granite city caps. Walkway inlay from steps to street extends the entrance way. Retaining walls built on both sides of the driveway and oyster blend stone ridge were used for walkway platforms and to border the asphalt driveway inlay. Gappsi provides asphalt driveways installation and masonry construction and design. For all residential and commercial applications in plain view New York. For more information visit www.gappsi.com or call us at 631-543-1177.
https://www.youtube.com/watch?v=3UEc4XvuUz8&t=27s
3