
Search results for "Platform wires" in Home Design Ideas

 Wade Griffith Photography
© Wade Griffith Photography 2017
Trendy light wood floor bedroom photo in Dallas with yellow walls
Trendy light wood floor bedroom photo in Dallas with yellow walls

Inspiration for a mid-sized 1950s master concrete floor bedroom remodel in Austin with white walls and no fireplace
Find the right local pro for your project

 Authenticity, LLC
Architect: Michelle Penn, AIA This barn home is modeled after an existing Nebraska barn in Lancaster County. Heating is by passive solar design, supplemented by a geothermal radiant floor system. Cooling will rely on a whole house fan and a passive air flow system. The passive system is created with the cupola, windows, transoms and passive venting for cooling, rather than a forced air system. Here you can see the underside of the gambrel roof and the ladder leading up to the cupola.
Photo Credits: Jackson Studios
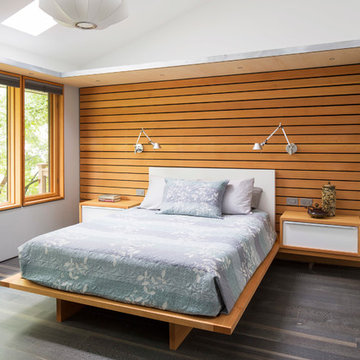
 Showcase Renovations, Inc.
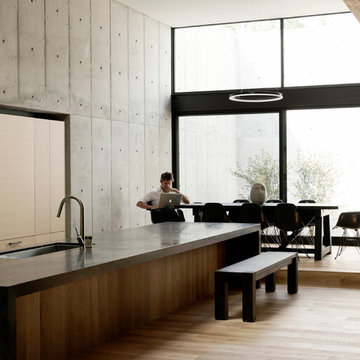
The soffit trim and cabinet pulls are made of hot-dipped galvanized steel. Floating cabinets and wood wall are Clear Douglas Fir. Large window provides treetop view and natural lighting, supplemented with reading lights and a pendant fixture when needed. Flooring is rift and quartered white oak planks, with wire brush texture, acid stain pre-finish, and pigmented Rubio Monocoat oil with catalyst.


 Indigo Architecture & Interiors
The steel exo-skeleton cradles a floating radiant concrete floor platform. A shallow sloped exposed timber-framed roof structure serves as a metaphorical forest canopy umbrella and optimally orients the photovoltaic solar panel system to the southwest. A continuous clerestory wraps all sides of the house, bathing the interior spaces in natural light and providing serendipitous views into the treetops from within. photo credit: Ben Benschneider

Sponsored
Columbus, OH

Hope Restoration & General Contracting
Columbus Design-Build, Kitchen & Bath Remodeling, Historic Renovations
 Estero Builders, Inc.
Sandprints Photography

Design ideas for a mid-sized modern drought-tolerant and partial sun front yard mulch garden path in San Luis Obispo for summer.
Design ideas for a mid-sized modern drought-tolerant and partial sun front yard mulch garden path in San Luis Obispo for summer.

 Galo Verdesoto Design Inc
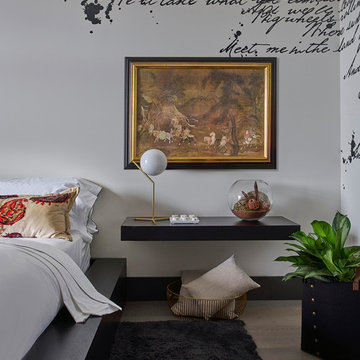

GUT-5: Master bed rm, custom bed and linens. Custom abstract rug. Custom designed modern chest of drawers and night tables (GVD originals). Custom lighting, architectural and decorate throughout. Custom fully integrated Lutron solar shade system & custom A/V, HD system and wiring throughout.
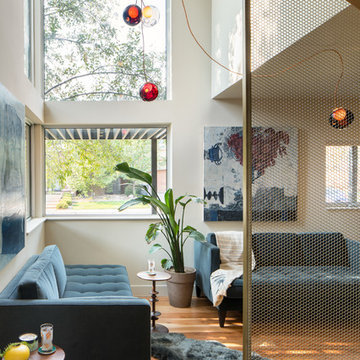
 Design Platform
David Lauer - www.davidlauerphotography.com
Inspiration for a mid-sized contemporary open concept medium tone wood floor living room remodel in Denver with gray walls
Inspiration for a mid-sized contemporary open concept medium tone wood floor living room remodel in Denver with gray walls


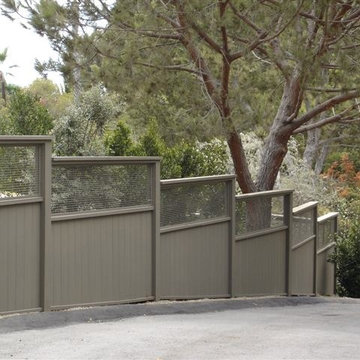
 McNICHOLS CO.
McNICHOLS® Wire Mesh panels add a unique look to a series of outdoor partitions.
Photo of a modern hillside landscaping in Tampa.
Photo of a modern hillside landscaping in Tampa.
Sponsored
Columbus, OH
Hope Restoration & General Contracting
Columbus Design-Build, Kitchen & Bath Remodeling, Historic Renovations
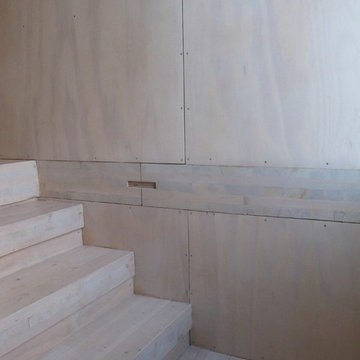

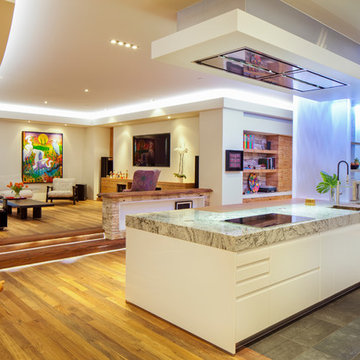
 IndoTeak Design
Kitchens, Stunning & Functional, by IndoTeak Design
IndoTeak Design manufactures and distributes the greenest and most beautiful FSC Certified 100% Teak floors, tiles, and furniture designs in the world. Reclaimed and hand-crafted from vintage buildings slated for demolition or damaged by nature throughout Indonesia, IndoTeak salvages precious old growth teak beams and panels, giving them new life. Using every part of this precious wood, IndoTeak Design believes and practices ZERO waste at it's factory. By developing Aged Teak resources into sustainable building materials, we offer VOC-free, Formaldehyde-free products with a rich environmental story and ornate history which simultaneously contribute to a projects' LEED certification. Vertically integrated, IndoTeak Design can fill orders from under 1,000 sq ft to 50,000 sq ft plus. Watch for our furniture line launching soon.
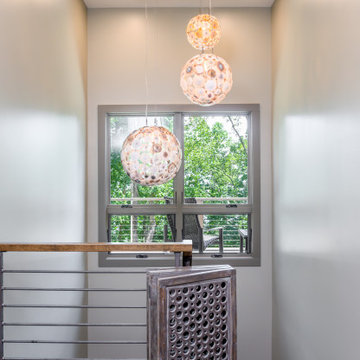
 Living Stone Design + Build
A sleek contemporary staircase in a modern mountain ranch, featuring clean lines, natural wood, and metal accents. This eco-friendly design combines functionality and elegance, enhancing the sustainable and energy-efficient home in Asheville, NC.
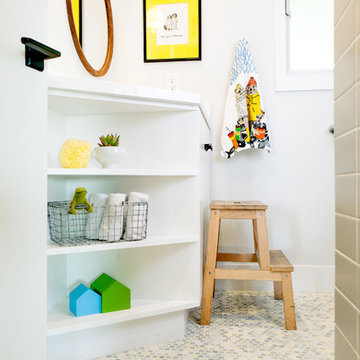
 Regan Baker Design Inc.
Hired by the owners to provide interior design services for a complete remodel of a mid-century home in Berkeley Hills, California this family of four’s wishes were to create a home that was inviting, playful, comfortable and modern. Slated with a quirky floor plan that needed a rational design solution we worked extensively with the homeowners to provide interior selections for all finishes, cabinet designs, redesign of the fireplace and custom media cabinet, headboard and platform bed. Hues of walnut, white, gray, blues and citrine yellow were selected to bring an overall inviting and playful modern palette. Regan Baker Design was responsible for construction documents and assited with construction administration to help ensure the designs were well executed. Styling and new furniture was paired to compliment a few existing key pieces, including a commissioned piece of art, side board, dining table, console desk, and of course the breathtaking view of San Francisco's Bay.
Photography by Odessa


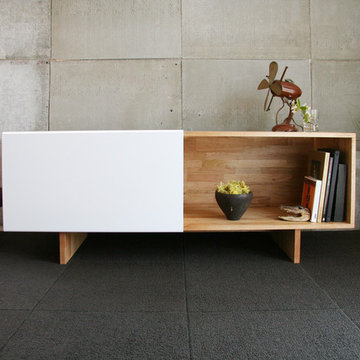
 MASHstudios
Pristine. A white casing one moment, and your own personal entertainment lounge the next. This reinforced, ventilated shelf supports a plasma and houses your LPs and electronics while conveniently sorting cables via an integrated wire management feature.
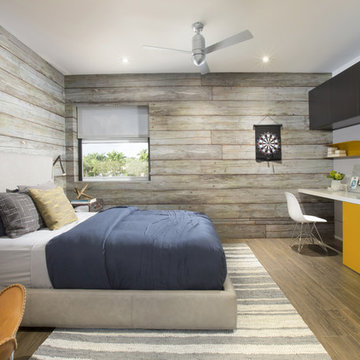
 DKOR Interiors Inc.- Interior Designers Miami, FL
Boy's bedroom design - Contemporary Twilight Residential Interior Design Project in Aventura, Florida by DKOR Interiors.
Photos by Alexia Fodere
Example of a trendy kids' room design in Miami
Example of a trendy kids' room design in Miami
4