
Search results for "Platform yang" in Home Design Ideas

 Richmond American
A 4-poster bed, a private balcony, two-toned paint and abundant natural light make this master bedroom in Highland a wonderful place to wake each morning. Follow the link to our website to see where we build this inspired floor plan.

 Carpets and Floors, Inc
Mountain style light wood floor living room photo with beige walls and no fireplace

 Theodore Payne Foundation
Garden 39 in Highland Park
http://www.nativeplantgardentour.org/gardens/garden-39-in-highland-park/
Find the right local pro for your project

 Southern Staircase
Modern railing system on commercial stairs
Example of a huge minimalist carpeted l-shaped staircase design in Atlanta with carpeted risers
Example of a huge minimalist carpeted l-shaped staircase design in Atlanta with carpeted risers

 Dordevic Architecture + Construction
Chilipics Photography
Staircase - large modern wooden l-shaped open staircase idea in Atlanta
Staircase - large modern wooden l-shaped open staircase idea in Atlanta



 Superior Crafters LLC
Inspiration for a small timeless carpeted and gray floor hallway remodel in Indianapolis
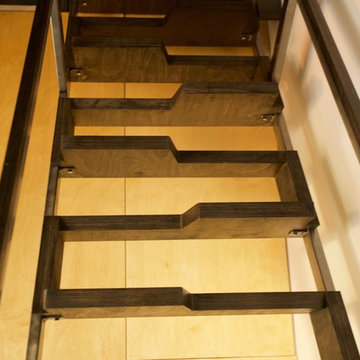


 Palermo Flooring, Inc.
Example of a mid-sized classic guest porcelain tile bedroom design in New York with white walls, a standard fireplace and a plaster fireplace

 Blue Bear Landscape Construction
Cut basalt stone stairs, Pennsylvania bluestone walkway, landscape lighting and low maintenance river rock garden.
Photo of a rustic partial sun river rock landscaping in Vancouver.
Photo of a rustic partial sun river rock landscaping in Vancouver.

 ershworks
Cast concrete strips make up new patio and stepping stones. The dark grey concrete is stained contrasting nicely with Dwarf mondo grass and blending with the decomposed granite.
Photo credit: Ashley Thorner
photo credit: Ashley ThornerAshley Thorner

 Dallas Rugs
 provided this hand knotted wool and silk rug to our interior design client, Barbara Gilbert Interiors. The photography is by Michael Hunter Photography. Please contact us at info@dallasrugs.com for more rug options. Please contact Barbara Gilbert Interiors for more information regarding other items in this photo. http://www.houzz.com/pro/barbaragilbertinteriors/barbara-gilbert-interiors

 Elegant Hardwood Floors
Large transitional open concept dark wood floor and brown floor home design photo in Salt Lake City

 Elite Builders LLC
Large cottage l-shaped dark wood floor and brown floor open concept kitchen photo in Chicago with an undermount sink, shaker cabinets, light wood cabinets, wood countertops, gray backsplash, matchstick tile backsplash, stainless steel appliances and an island
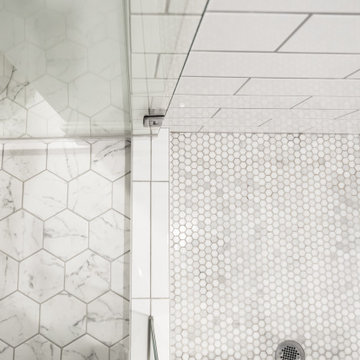


 Buffington Homes South Carolina
Inspiration for a large transitional two-story wood brown staircase remodel in Charleston with a metal roof

 NAV Construction Inc
Nelson Villatoro Jr
Custom made color for Customer.
Inspiration for a timeless porch remodel in DC Metro
Inspiration for a timeless porch remodel in DC Metro

 Paul Lafrance Design
Designed & Built by Paul Lafrance Design.
Photos by Carla Jackson Photography.
Mid-sized trendy backyard water fountain deck photo in Toronto with a pergola
Mid-sized trendy backyard water fountain deck photo in Toronto with a pergola


8