
Search results for "Platform yang" in Home Design Ideas

 Zapata Design, LLC
Close up shot of black trapezoid stone tile. Designed by Z Collection.
Walk-in shower - small transitional 3/4 marble tile and white tile marble floor and black floor walk-in shower idea in Portland with a vessel sink, gray cabinets, marble countertops, white countertops and shaker cabinets
Walk-in shower - small transitional 3/4 marble tile and white tile marble floor and black floor walk-in shower idea in Portland with a vessel sink, gray cabinets, marble countertops, white countertops and shaker cabinets

 MARIANO STONE
Iron Collection
Iron Frost is introduced as a neutral and minimalist design which is distinguishable by its delicate notes of metallic sheen on a white background that bring light grey shades, bringing light to the piece.
With this new model, the Iron Collection now offers 7 different modern and eye- catching designs.
Available in: 3mm, 6mm & 12mm, Satin finish, 3.200 x 1.500 mm or 3.600 x 1.200 mm

 Mark Grgurovic Hardwood Floors
Installed 6 inch quartersawn white oak flooring. Water treated and stianed jacobean with Bona Woodline Satin Finish
Trendy home design photo in Boston
Trendy home design photo in Boston
Find the right local pro for your project


 Stone Legends
A custom design column. An octagonal column pilaster between doors and below a stone archway, This design includes Entasis, or a widening in the middle and custom capital and base.

 Southern Oaks Flooring
We refinished the red oak hardwood floors and stairs in this craftsman style home in the 12 South Neighborhood of Nashville, TN. We sanded them and finished them with Rubio Monocoat, which provides an eco-friendly natural matte finish.

 Seasons Garden Design LLC
A new gate replaced the old style gate. This one includes the lotus symbol in honor of the the obstetrician owner. The lotus is the symbol of birth.


 Automated Gates & Equipment
A close up of the the polished, clean look of the wood applique.
Photo credit: Imagine Northwest
Example of a trendy entryway design in Seattle
Example of a trendy entryway design in Seattle



 Custom Surface Solutions
Custom Surface Solutions (www.css-tile.com) - Owner Craig Thompson (512) 430-1215. This project shows before and after pictures of master bathroom remodel including the following:
- 12 x 24 shower wall tile (gray) with 1/3 offset layout pattern.
- 12 x 24 bathroom floor tile (taupe) with 1/3 offset layout pattern.
- Tile shower niche / box
- Granite (River White) floating seat / bench
- 2" x 2" mosaic shower floor tile
- Semi-custom dark wood dual sink vanity recessed panel dual sink vanity with recessed panel doors.
- Granite vanity counter / backsplash (Riiver White)
- Moen chrome plumbing fixtures and hardware accessories
- Kohler rectangular under mount sinks
- Kohler one-piece elongated seat
- Frameless sliding glass door
- Kichler brushed metal vanity mirrors
- Frameless sliding glass door
- Kichler brushed metal vanity mirrors

 ACES, Advanced Concrete Enhancement Solutions
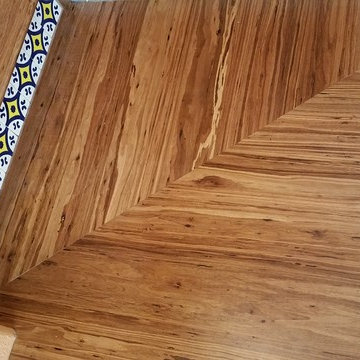
The interior floors had been previously stained but were showing wear. we removed the sealer, stained the floors, and applied two coats of finish to the interior floors. The garage floor was previously painted but had failed badly. We ground it all off and refinished it with an epoxy system with mini flakes.


 Adlyn Construction Inc.

We converted this from a powder room to a full barrier free shower. Featuring a marble floor, granite countertop, new window, soft-open/close pocket door & multi-metal finishes and floor to (9') ceiling tile, this bathroom will accommodate the needs of this elderly man who has chosen to age at home.
As part of this project, we needed to obviously expand the size of the space so we eliminated the front closet, which is where the new door to the garage now resides.

 Peter Jerrom Landscapes, Inc.
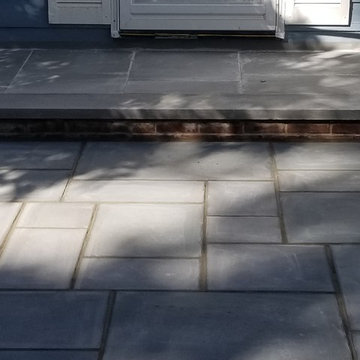
Inspiration for a mid-sized timeless backyard concrete patio remodel in Philadelphia


 J.P. Hoffman Design Build
This Master Bathroom in Norfolk received a complete gut, expansion and renovation. Through our Design Build process these homeowners worked with in-house designer Jason Hoffman to create their dream master bathroom retreat. When designing, Jason was able to offer ideas on how to gain square footage, ultimately adding a walk-in shower. Complete with a custom double vanity and beautiful tile work by Marshall Tile & Marble Company, this has been one of our favorite transformations to date. See the before and after photos below as well as some 3D renderings approved by the homeowners prior to construction. Our team both designs the renovation AND performs the work. Our talented carpentry crew and trusted subcontractors perfectly executed a design on paper to a well laid out, oasis retreat.

 Southern Staircase
Modern railing system on commercial stairs
Inspiration for a huge modern carpeted l-shaped staircase remodel in Atlanta with carpeted risers
Inspiration for a huge modern carpeted l-shaped staircase remodel in Atlanta with carpeted risers
18