
Search results for "Platform yang" in Home Design Ideas



 WL Kitchen & Home
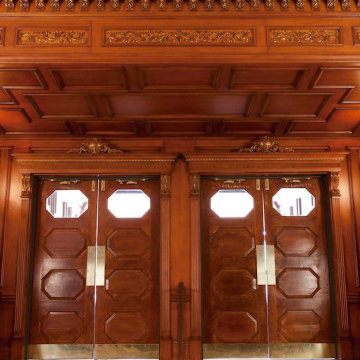
Custom Commercial bar entry. Commercial frontage. Luxury commercial woodwork, wood and glass doors.
Large elegant dark wood floor, brown floor, coffered ceiling and wood wall front door photo in New York with brown walls and a brown front door
Large elegant dark wood floor, brown floor, coffered ceiling and wood wall front door photo in New York with brown walls and a brown front door
Find the right local pro for your project
 Resiklo Design
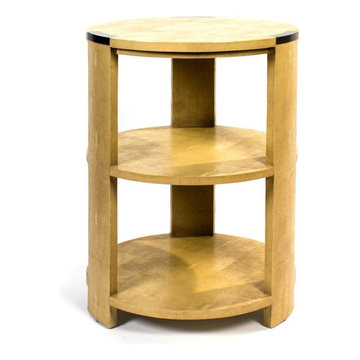
PRODUCT # 13786
PRICE: $995
DESIGNER Designer / Artist, Julian Chichester
DIMENSIONS L 20.0" × W 20.0" × H 28.0"
Julian Chichester Tribeca 3-Tier Side Table Faux Shagreen. This Art Deco-inspired round occasional table has three curved legs which are flush with both the top and base and have classic patinated brass accents.


 Custom Surface Solutions
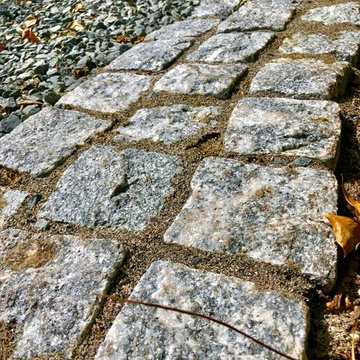
 (www.css-tile.com) - Owner Craig Thompson (512) 430-1215. This project shows the remodel of a master bathroom with before and after pictures of the project. 32" x 16" tile was used on the walls and 32 x 8" tile on the floor. The accent and shower pan tile is flat pebble stones. The faucets are Delta.




 Bichelmeyer Renovations
Example of a large mountain style medium tone wood floor wine cellar design in Orange County with diamond bins


 M.A.D. Renovations
Jesse Yardley
Example of an ornate white tile and ceramic tile mosaic tile floor and white floor bathroom design in Calgary with white cabinets and quartz countertops
Example of an ornate white tile and ceramic tile mosaic tile floor and white floor bathroom design in Calgary with white cabinets and quartz countertops

 Mendoza Concete
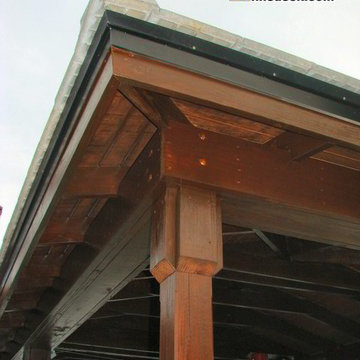
Example of a mid-sized classic backyard balcony deck design in Denver with a roof extension
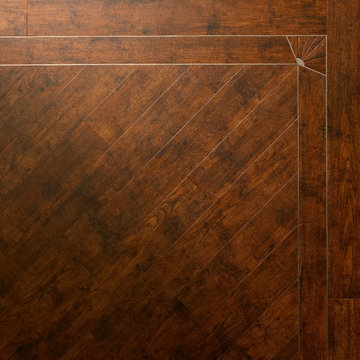
 Beau Monde Fine Floors Inc
Antique wood with borders, one of over 70 wood looks available from Amtico
Home design - rustic wood look smooth glue down home design idea in San Francisco with protective coating
Home design - rustic wood look smooth glue down home design idea in San Francisco with protective coating

 Texas Elite Custom Homes
Houston Photo Pro
Inspiration for a mediterranean staircase remodel in Houston
Inspiration for a mediterranean staircase remodel in Houston


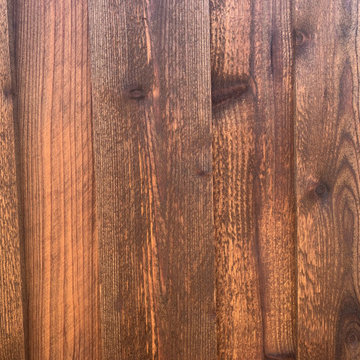
 Integrated Home Improvement
This was a pretty standard, HOA Compliant fence construction project. We were happy with how fast we did it, considering it was on the larger side for residential wooden fence building.
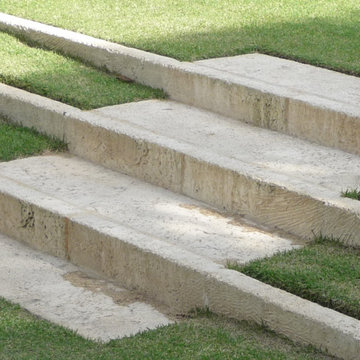


 Blue Bear Landscape Construction
Mortared basalt stone retaining wall, cut basalt front entry stairs and garden walkway stairs, Pennsylvania bluestone walkway, landscape lighting and planting.
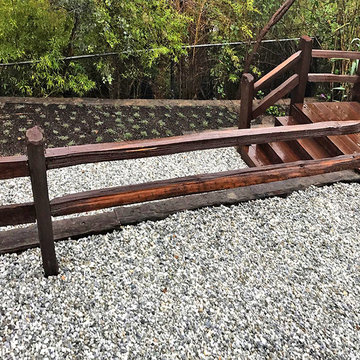
 Flores Artscape, Inc.
A gravel walkway with a wood railing leads to wood steps and another walkway along a rustic wood garden wall. Below it is a an area of ground cover.


19