
Search results for "Platform yang" in Home Design Ideas

 Square Deal Construction Company, LLC
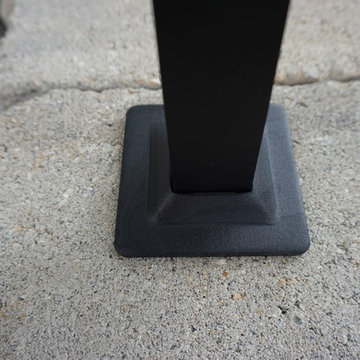
Inspiration for a huge modern backyard second story metal railing deck remodel in Portland with no cover



Find the right local pro for your project
 Elite Landscaping Omaha
Elite Landscaping removed an old vinyl liner pool from this home in a premier Omaha neighborhood. The goal was to install a new, concrete infinity-edge pool and spa with accessible pool deck. And we accomplished so much more!
During the backyard remodel, the yard was elevated by 7.5 feet to improve access from the house to the pool deck with just three steps and a wheelchair-accessible ramp. More than 3,000 sq. feet of natural Travertine were installed for the pool deck, with stone veneer accents around the seating areas and firepit. An outdoor kitchen was installed, featuring polished granite countertops, a Fire Magic grill, Black Diamond appliances, and ample storage drawers.
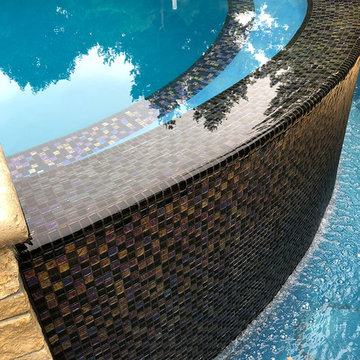
The pool structure boasts a 16-foot wide infinity edge, which is adorned with Black Galaxy iridescent glass tile. The pool wall is topped with fire/water bowls that cascade into the pool. A raised, double spa with 11-foot black granite ‘sheerfall’ edge also cascades into the pool.
The custom concrete pool and raised spa each have their own variable speed pumps and heating systems for separate water flow and temperature control. Both can be fully automated through a smartphone or other smart device with the Pentair IntelliTouch system. An app allows homeowners to program LED lights, adjust temperature and water flow speeds, and test pool chemistry.
 Ted Carter Inspired Landscapes
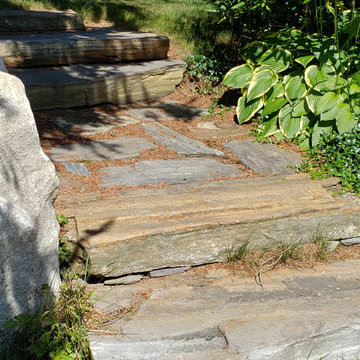
This property had many existing trees that we wanted to include in the landscape design. Extensive rock walls, boulders and stone walkway around all the plantings.

 Suburban Steel Supply Company
Mid-sized minimalist concrete paver outdoor kitchen porch photo in Columbus with a pergola

 k.b.kolman landscape design.
Ken Heyman
21st Century Spanish garden frames 1921 East Bay, Spanish home
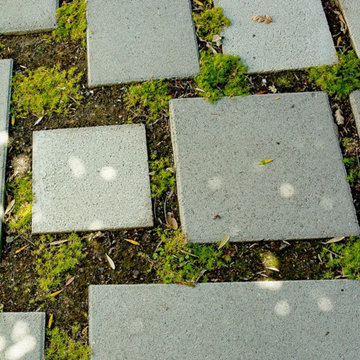
Simple, pre-cast concrete pavers and Irish Moss mimic Moorish design for outdoor living room
Custom wooden bench compliments curve of window and door casings and supports heirloom Wisteria
Vibrant, sun and shade loving plants welcome guests to front entry
Decorative tile patio and CMU retaining wall, draped with Rosemary, enhance side entry
Palms, easy going California natives, and Mediterranean shrubs embrace Spanish theme




 Village Home Stores
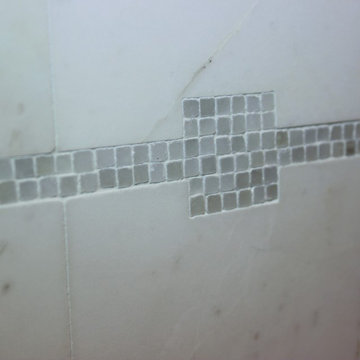
Natural stone backsplash tile by Jeffrey Court with a small glimmering mosaic insert.
Inspiration for a mid-sized transitional kitchen remodel in Chicago with an undermount sink, white cabinets, quartz countertops, white backsplash, stone tile backsplash and stainless steel appliances
Inspiration for a mid-sized transitional kitchen remodel in Chicago with an undermount sink, white cabinets, quartz countertops, white backsplash, stone tile backsplash and stainless steel appliances


 Sea Island Builders LLC
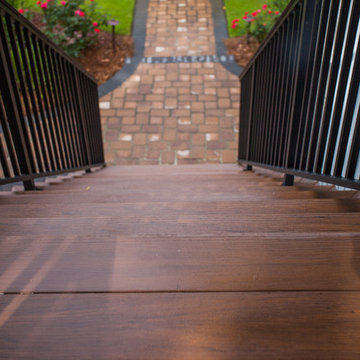
Custom Island Creek Home by Sea Island Builders, Charleston's premier custom home builder
Inspiration for a timeless staircase remodel in Charleston
Inspiration for a timeless staircase remodel in Charleston
 Lodi Tile Works, Inc
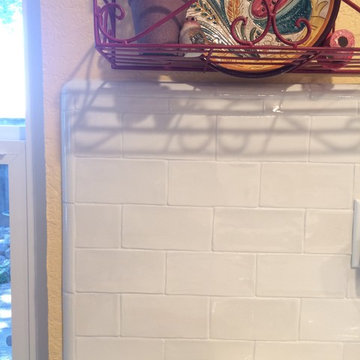
Traditional kitchen backsplash using white textured subway tiles with an offset/brick pattern, trimmed with white quarter rounds. - Woodbridge, CA
Elegant eat-in kitchen photo in Sacramento with white backsplash, ceramic backsplash and marble countertops
Elegant eat-in kitchen photo in Sacramento with white backsplash, ceramic backsplash and marble countertops

 MARIANO STONE
NEOLITH Fusion Collection
NERO ZIMBABWE
LIGHTWEIGHT
Only 7kq/m2 in the 3mm slab and 30kg/m2 in the 12mm slab.
WATERPROOF
Waterproof and resistant to liquids, with an absorption level of almost zero.
RESISTANT TO SCRATCHES
Its hard surface makes it resistant to scratches and abrasion.
HYGENIC
It does not give off any harmful substances and is totally suitable for contact with food.
EASY TO CLEAN
Resistant to any kind of chemical cleaning agent such as bleach or ammonia.
RESISTANT TO BENDING
It has a high shear rate, making it resistant to heavy loads and pressure.
100% NATURAL
It does not give off any substances that are harmful to the environment.
100% RECYCLABLE
Neolith is eco-friendly fully recyclable building surface.

 The Flooring Group Ltd
Client: Private Residence In East London
Brief: To supply & install grey carpet with a black border to stairs
Staircase - mid-sized transitional carpeted u-shaped mixed material railing staircase idea in London
Staircase - mid-sized transitional carpeted u-shaped mixed material railing staircase idea in London

 O Studio, Inc.
Steel &Glass Loft Wall with Door, slim design, steel framed , blackened, industrial, factory style,custom steel & glass partitions.

22