
Search results for "Platform" in Home Design Ideas

 Phil Kean Design Group
photography by Uneek Luxury Tours, LLC
Large minimalist master dark wood floor bedroom photo in Orlando
Large minimalist master dark wood floor bedroom photo in Orlando
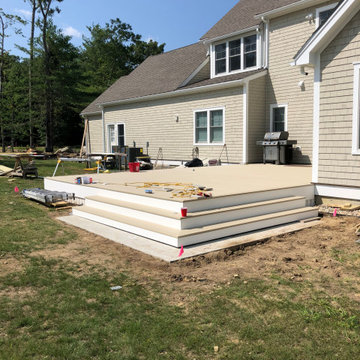


 StyleHaus Design
Pictures by Emilio Collavino
Inspiration for a contemporary bedroom remodel in Miami with gray walls
Inspiration for a contemporary bedroom remodel in Miami with gray walls
Find the right local pro for your project

 Crystal Pools LLC
This is the AFTER PHOTO
Pool - mid-sized farmhouse backyard stone and custom-shaped lap pool idea
Pool - mid-sized farmhouse backyard stone and custom-shaped lap pool idea
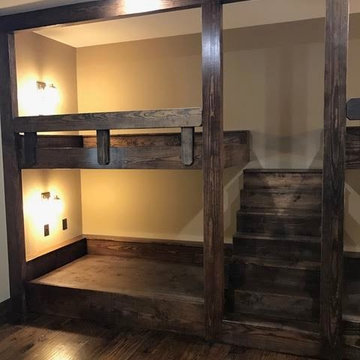
 Scott E. Redfearn, Inc.
Example of a bedroom and large mountain style gender-neutral dark wood floor home design design in New Orleans with beige walls


 Jan Jones LLC
Inspiration for a bedroom and mid-sized timeless gender-neutral carpeted and multicolored floor kids' bedroom remodel in Dallas with gray walls

 Sun West Custom Homes LLC
Outdoor living spaces flowing from inside to out.
Large contemporary white one-story stucco flat roof idea in Las Vegas
Large contemporary white one-story stucco flat roof idea in Las Vegas

 Dineen Architecture + Design
Freestanding bathtub - mid-sized transitional master gray tile and stone tile porcelain tile freestanding bathtub idea in New York with flat-panel cabinets, medium tone wood cabinets, a trough sink, marble countertops and white walls

 Yellowstone Traditions
MillerRoodell Architects // Benjamin Benschneider Photography
Bedroom - mid-sized rustic guest medium tone wood floor bedroom idea with yellow walls
Bedroom - mid-sized rustic guest medium tone wood floor bedroom idea with yellow walls
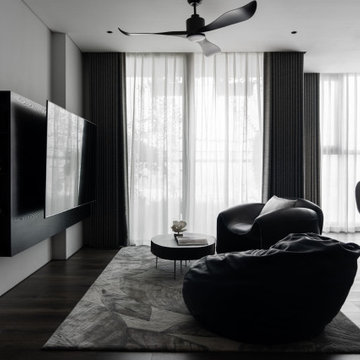


 Trinity Building Inc.
Inspiration for a bedroom and large contemporary boy light wood floor and beige floor kids' bedroom remodel in New York with white walls

 Altura Architects
Our client has a large collection of bonsai trees and wanted an exhibition space for the extensive collection and a workshop to tend to the growing plants. Together we came up with a plan for a beautiful garden with plenty of space and a water feature. The design also included a Japanese-influenced pavilion in the middle of the garden. The pavilion is comprised of three separate rooms. The first room is features a tokonoma, a small recessed space to display art. The second, and largest room, provides an open area for display. The room can be accessed by large glass folding doors and has plenty of natural light filtering through the skylights above. The third room is a workspace with tool storage.
Photography by Todd Crawford

 User
Bedroom - mid-sized country master carpeted and beige floor bedroom idea in Salt Lake City with white walls

 SF Design Build
Bedroom - large scandinavian light wood floor bedroom idea in San Francisco with white walls and no fireplace

 Inside Stories
A quirky, mid-century modern Master Bedroom, Photo by Susie Brenner Photography
Bedroom - mid-sized transitional master beige floor and medium tone wood floor bedroom idea in Denver with multicolored walls and no fireplace
Bedroom - mid-sized transitional master beige floor and medium tone wood floor bedroom idea in Denver with multicolored walls and no fireplace


 DEMESNE
A Modern Farmhouse Kitchen with ebonized oak cabinets, stainless steel appliances, silestone counters and natural white oak floors.
Photography by Michael Hunter

 Maura Braun Interior Design, Inc.
Large zen master carpeted bedroom photo in Chicago with brown walls, a standard fireplace and a stone fireplace
200